
Address
10041 Pollen Drive, Mechanicsville, VA
Price
$ 728,800
Property Attributes
- MLS#2626563
- TypeSingle Family
- Listing Status Active
- CountyHanover
- CityMechanicsville
- Area36 - Hanover
- NeighborhoodHoney Meadows
- Zip23116
- Style
- Year Built2014
- Taxes$ 5928
- Price$ 728,800
- Bedrooms5
- Full Bathrooms4
- Half Bathrooms1
- Sqr Footage5378
- Lot Size0.265 Acres
Data Source:
Central Virginia Regional MLS (CVRMLS)
Property Description
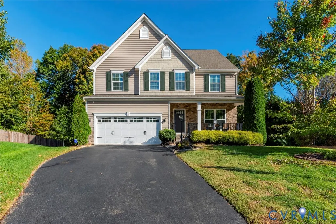
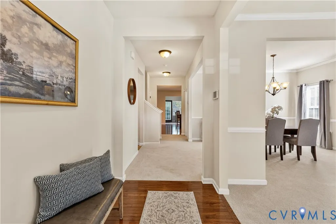
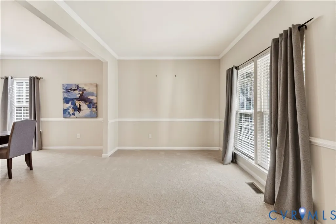
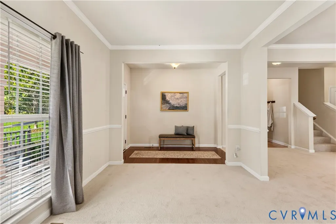
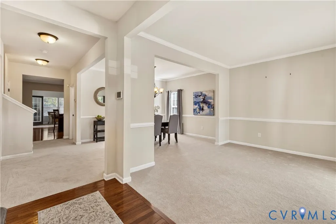
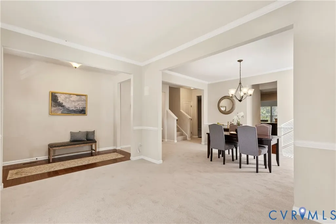
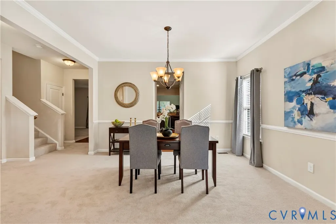
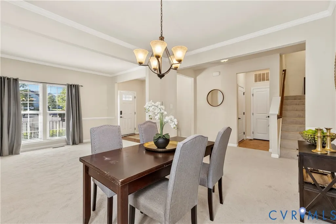
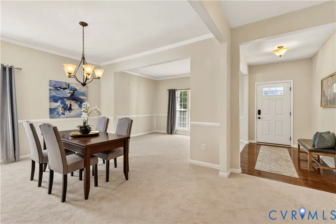
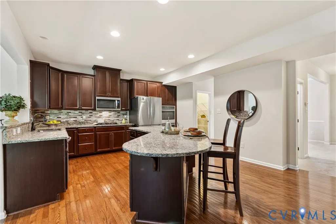
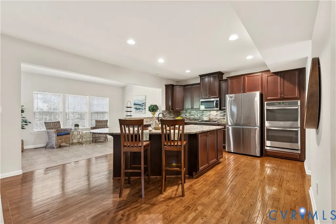
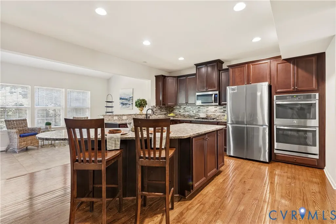
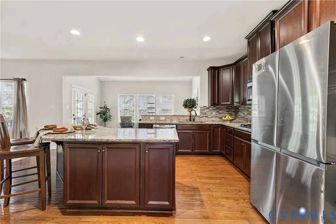
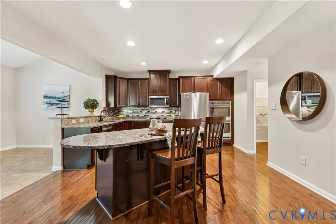
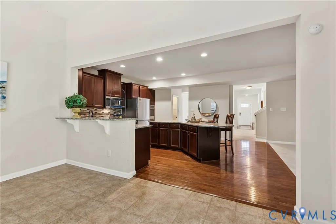
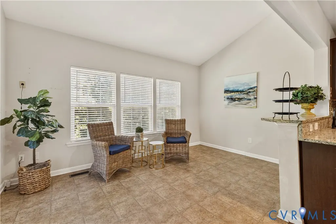
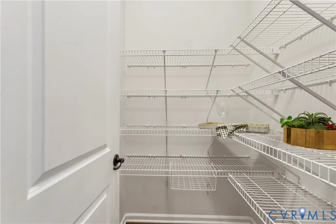
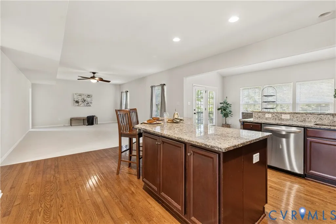
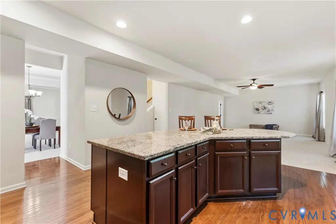
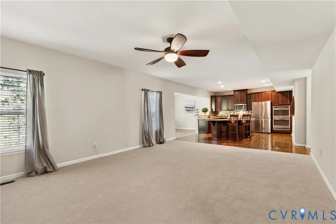
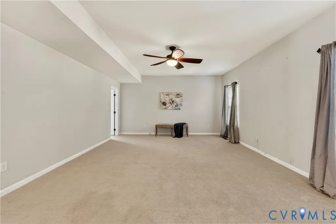
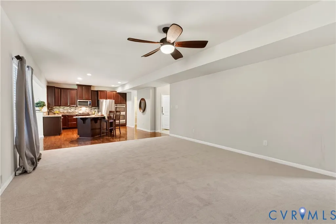
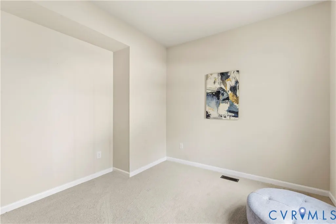
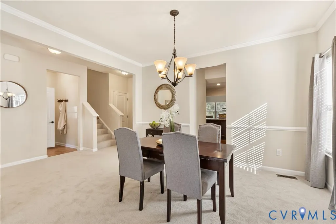
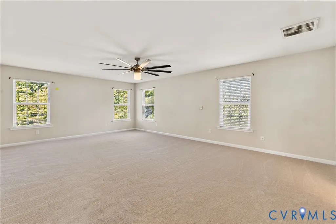
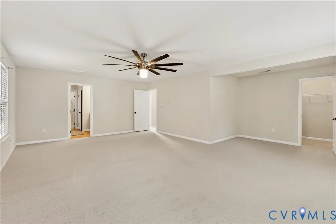
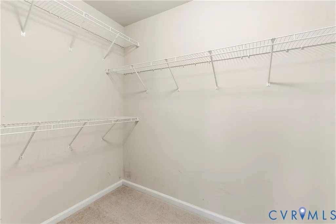
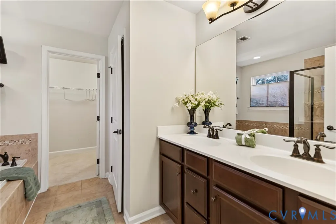
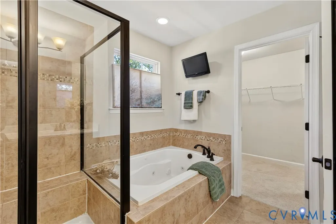
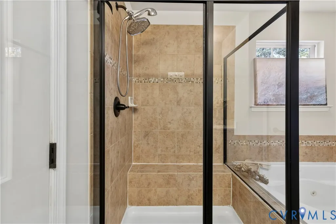
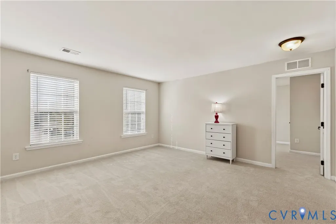
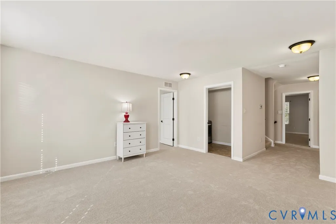
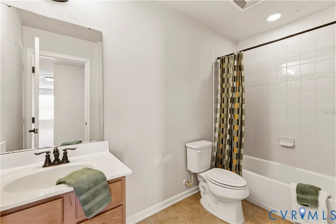
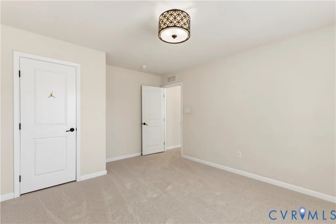
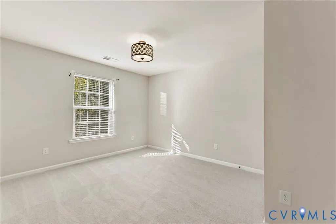
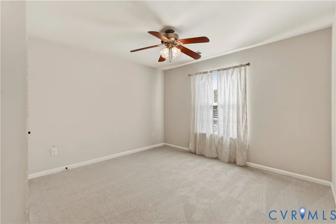
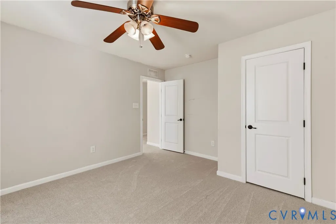
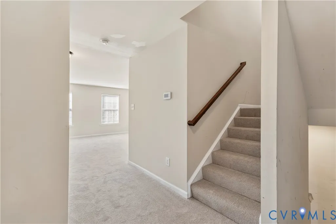
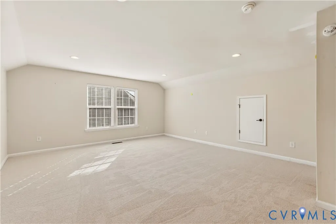
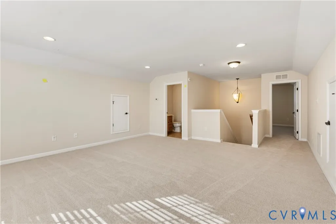
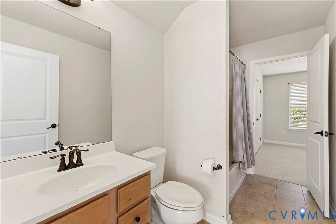
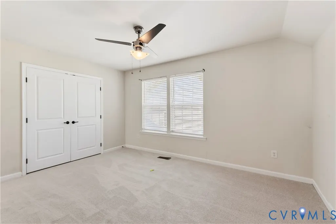
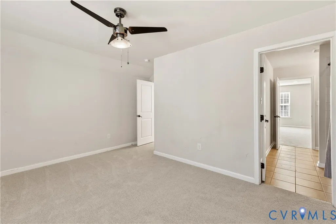
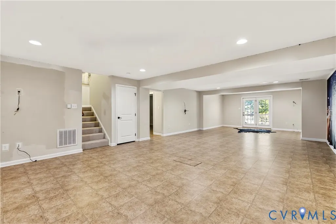
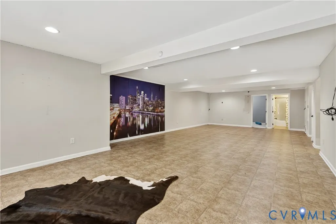
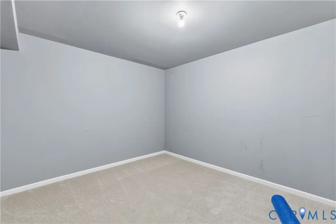
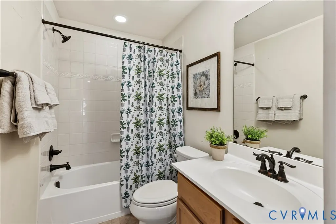
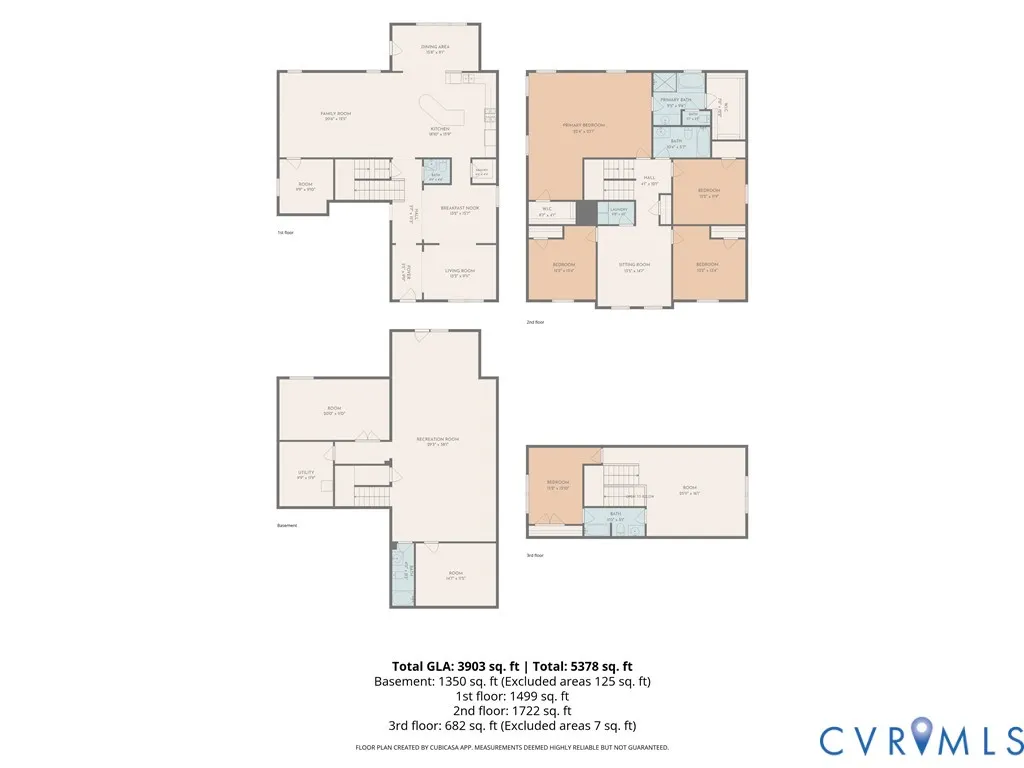
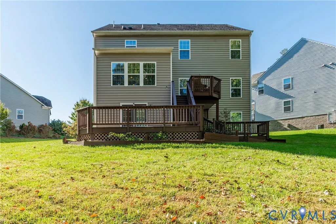
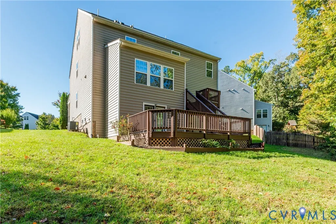
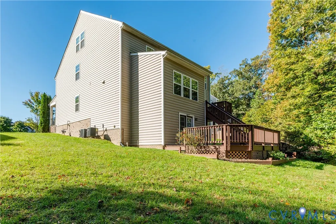
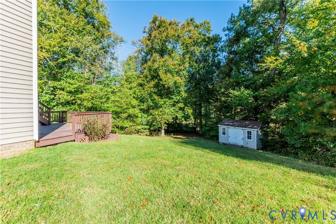
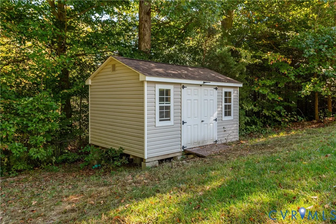
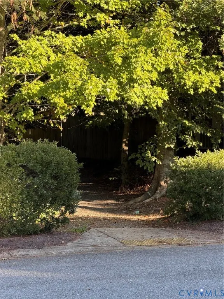
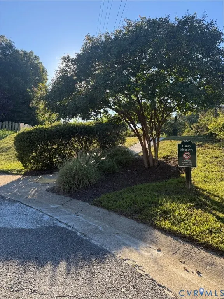
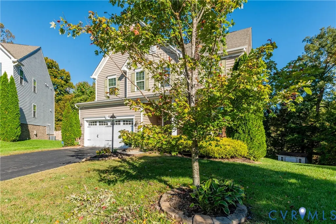
Welcome to 10041 Pollen Drive, a spacious Hanover County home offering an impressive four levels of living space and the flexibility today’s homeowners are looking for! With 5–6 bedrooms and 4.5 baths, there’s room for everyone to spread out, work from home, entertain, or create dedicated spaces for guests and hobbies. All the Photos have captions that will define each space to assist you in making it feel truly special and well designed! This thoughtful floor plan provides multiple options for living and entertaining, with generous spaces throughout, and the versatility to adapt as your needs change. Whether you desire extra bedrooms, a home office, media room or a recreation space, including a private guest area.....This Home offers Plenty of Possibilities. Ideally located in Hanover County, this home combines abundant living spaces with all the conveniences of being close to everyday shopping, dining, schools, parks, and major commuter routes. Honey Meadows has a Community / Event space and Summer Swimming as well as Walking Trails! There is an entry point in this Culdesac! If space, flexibility, and room to grow are on your wish list, 10041 Pollen Drive is one you’ll want to see!
| Elementary School | Middle School | High School |
|---|---|---|
| Cool Spring Elementary School | Chickahominy Middle School | Atlee High School |
| Price History | |
|---|---|
| 10/21/2026 | Listed $728,800 |
General Features
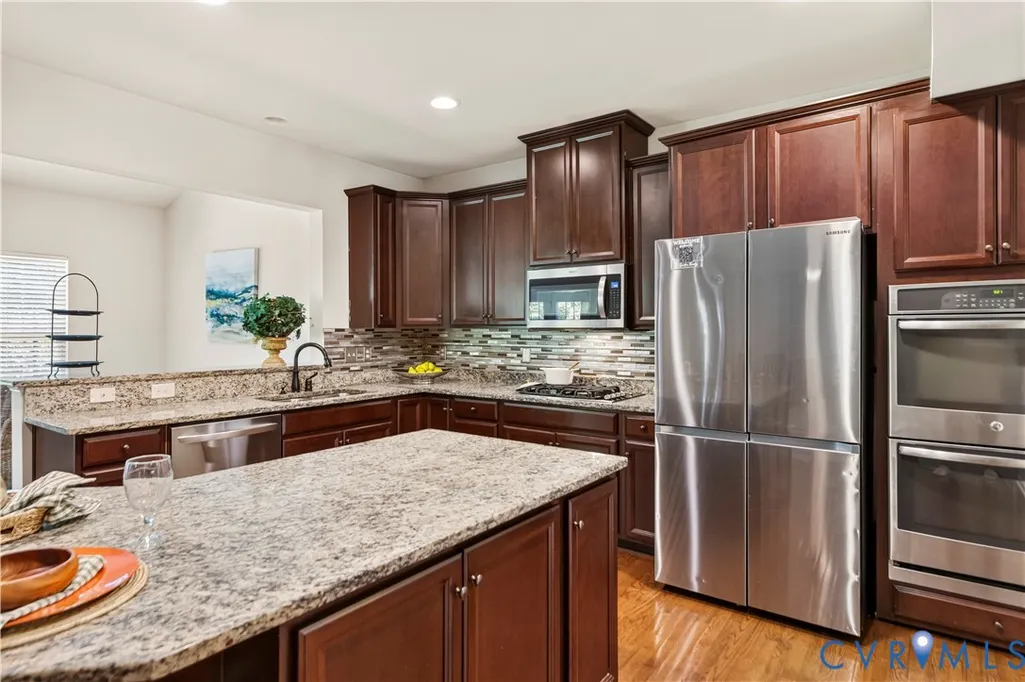
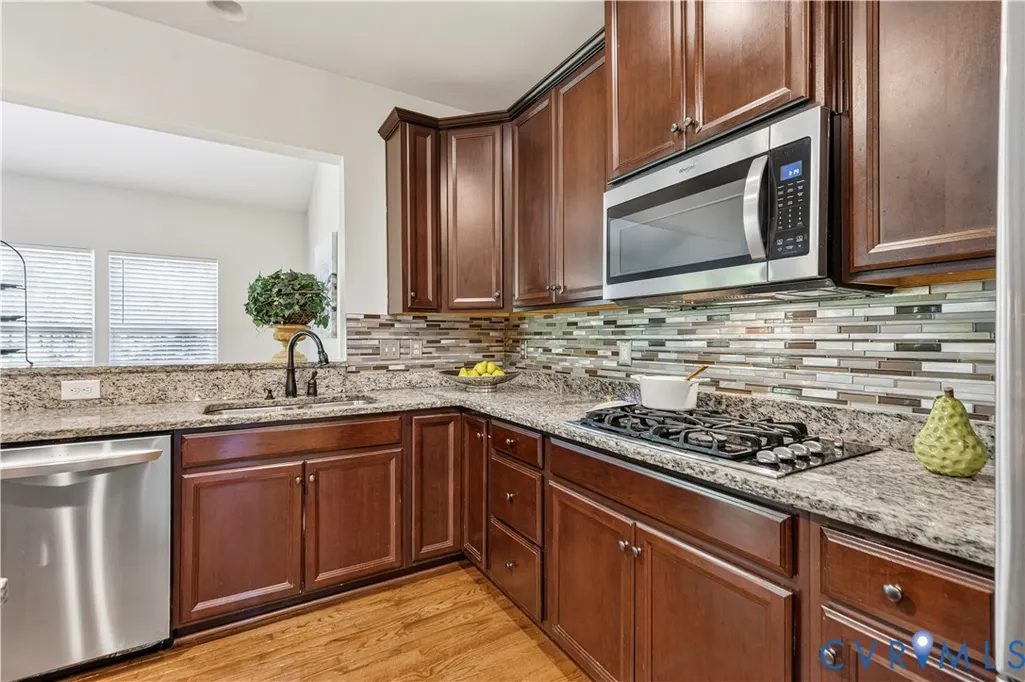
| Interior Features | Dining Area,Separate/Formal Dining Room,Eat-in Kitchen,French Door(s)/Atrium Door(s),Granite Counters,High Ceilings,Jetted Tub,Loft,Bath in Primary Bedroom,Pantry,Walk-In Closet(s) |
|---|---|
| Sewer | Public Sewer |
| Heating | Forced Air,Natural Gas,Zoned |
| Cooling | Central Air,Zoned |
| Possession | Close Of Escrow |
| Roof | Shingle |
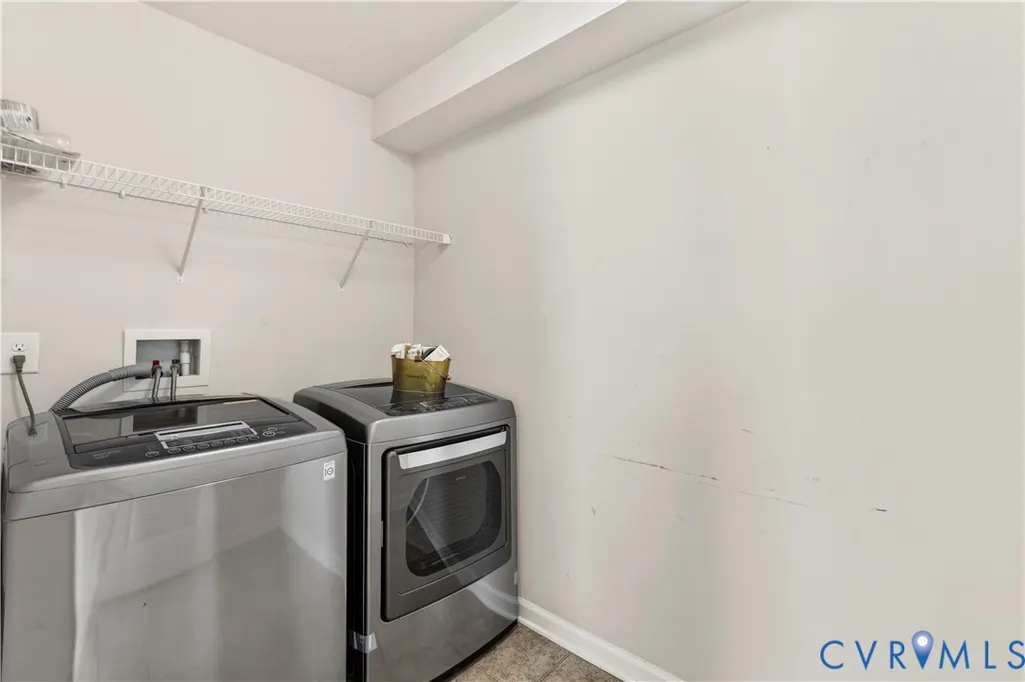
| Appliances | Built-In Oven,Dryer,Dishwasher,Gas Cooking,Microwave,Refrigerator,Tankless Water Heater,Washer |
| Exterior Features | Irrigation Sprinklers,Paved Driveway |
| HOA | 103.88 |
| Garage Spaces | 2 |
| Association Fee Includes | Clubhouse,Common Areas,Pool(s),Recreation Facilities,Snow Removal |
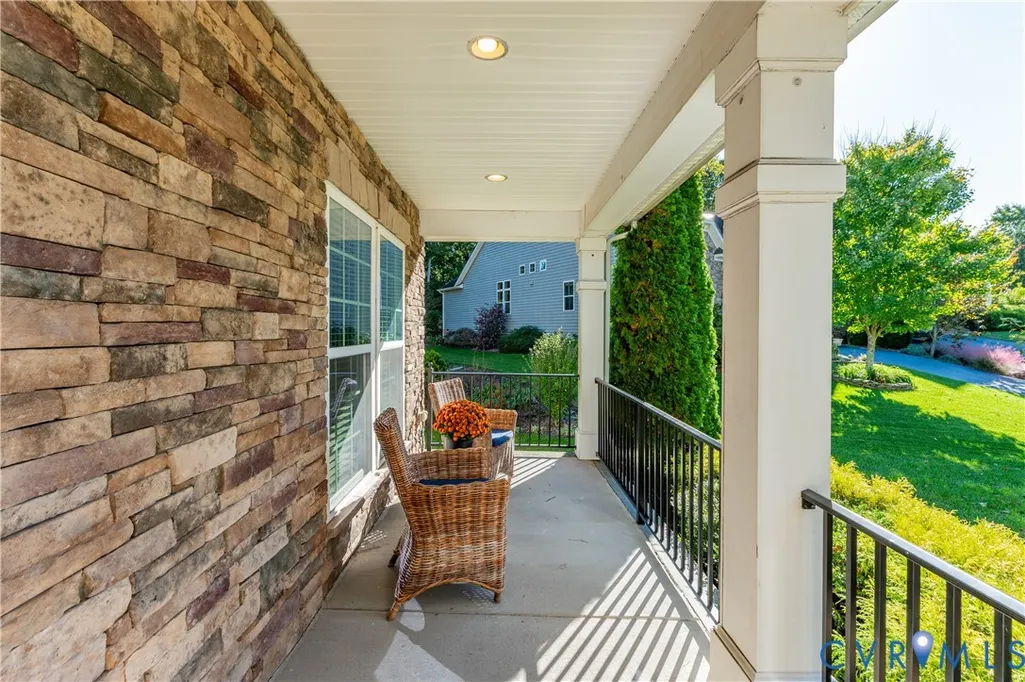
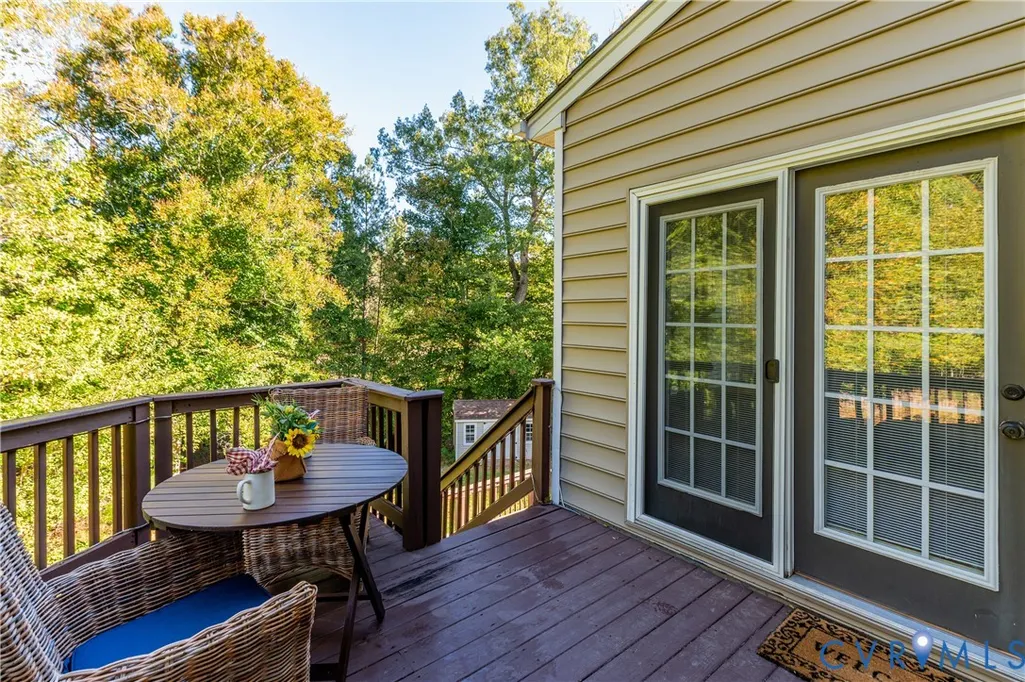
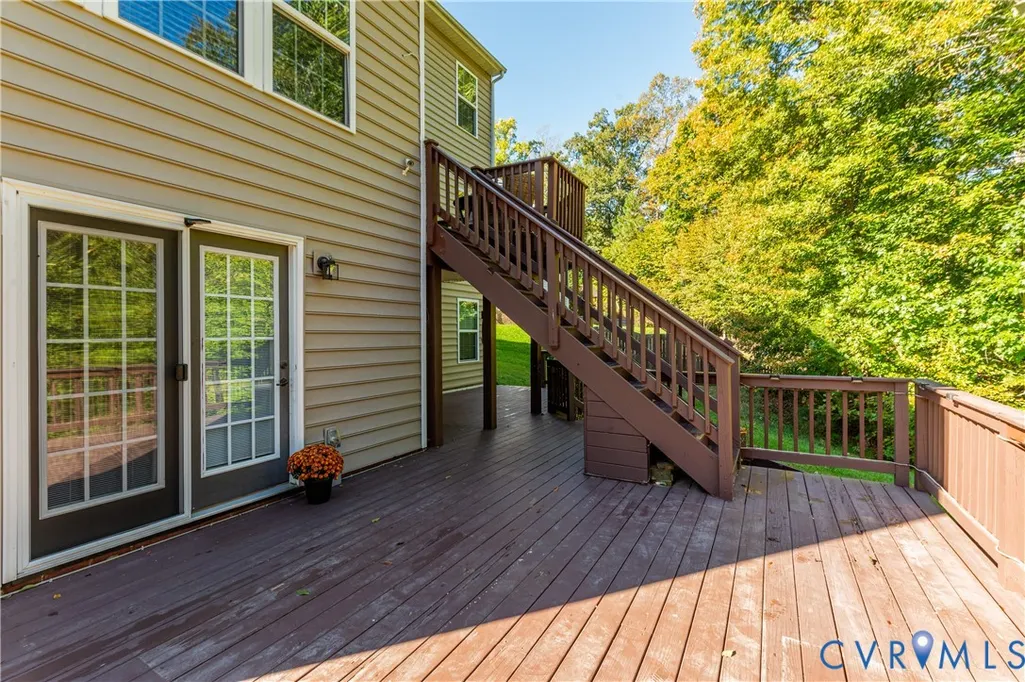
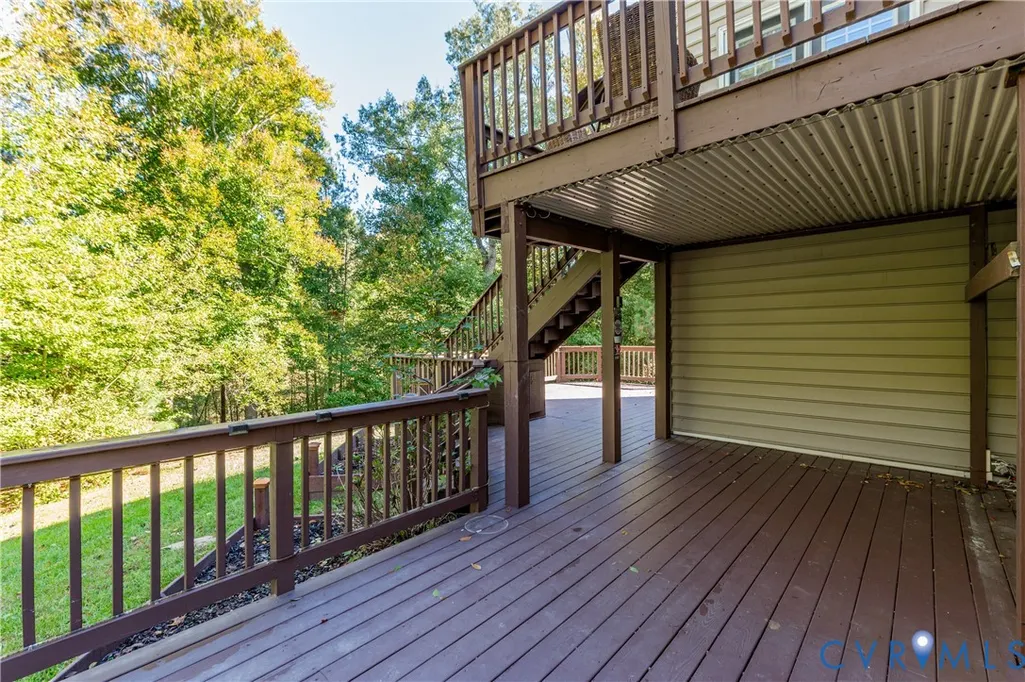
| Patio/Porch Features | Deck,Front Porch |
| Architectural Style | Craftsman,Two Story |
| Pool Features | Community,Pool |
| Construction Materials | Block,Frame,Stone,Vinyl Siding |
| Year Built | 2014 |
| Stories | 4 |
| Levels | Three Or More |
| Property SubType | Single Family Residence |
| Tax Year | 2026 |
| Percent Ownership | Individuals |
| Community Features | Common Grounds/Area,Community Pool,Fitness,Home Owners Association,Playground,Trails/Paths |
| Assoc Fee Paid Per | Monthly |
| County | Hanover |
| New Construction | false |
| Property Type | Residential |
| Association Amenities | Landscaping |
| Home Owner Assoc | true |
| Attached Garage | true |
| Subdivision Name | Honey Meadows |
| Garage Y/N | true |
| Total Rooms | 12 |
| Full Baths | 4 |
| Status | Active |
| Directions | Chamberlayne Road (Rt. 301) to Atlee Station Road, right on Honey Meadows, right on Harvest Honey Road, left on Orchard Meadow Road, right on Pollen Drive. House is at the end of the cul de sac. |
| High School | Atlee |
| Disclosures | Covenants/Restrictions Disclosure |
| Zoning Description | RS |
| MLS Area | 36 - Hanover |
| Lot Size Units | Acres |
| Waterfront Y/N | false |
| Elementary School | Cool Spring |
| Year Built Details | Approximate |
| Tax Annual Amount | 5928.4 |
| Middle/Junior High School | Chickahominy |
| Property Condition | Resale |
| Days on Market | 12 |
| Standard Status | Active |
| Occupancy Type | Call Agent |
| Tax Assessed Value | 731900 |
| Tax Lot | 25 |
| Ownership Type | Sole Proprietor |
| Property Sub Type Additional | Single Family Residence |
Interior Features
| Basement | Full |
|---|---|
| Flooring | Ceramic Tile,Partially Carpeted,Wood |
| Total Stories | 4 |
| Basement (Y/N) | true |
| Air Conditioning Y/N | true |
| Heating Y/N | true |
| Window Features | Screens,Thermal Windows |
| Fireplace Y/N | false |
| Half Baths | 1 |
| Total Bedrooms | 5 |
| LivingAreaSource | Other |
| Total Baths | 5 |
Exterior Features
| Fencing | None |
|---|---|
| Parking Features | Attached,Direct Access,Driveway,Garage,Off Street,Paved |
| Water Source | Public |
| Lot Size Area | 0.265 |
| Lot Size Acres | 0.265 |
| Door Features | French Doors,Insulated Doors |
Amenities
- Foreclosure
- Views
- Short Sale
- New Construction
- Adult 55+
- Lease To Own
- No HOA Fees
- Furnished
- Primary On Main
- Air Conditioning
- Seller Finance
- Green
- Fixer Upper
- Horse
- Golf
- Fireplace
- Deck
- Garage
- Basement
- Pool
Property vs Single Family Average in 23116
Price
Taxes
Year Built

 All or a portion of the multiple listing information is provided by the Central Virginia Regional Multiple Listing Service, LLC, from a copyrighted compilation of listings. All CVR MLS information provided is deemed reliable but is not guaranteed accurate. The compilation of listings and each individual listing are ©2026 Central Virginia Regional Multiple Listing Service, LLC. All rights reserved.
All MLS listings are © 2026 Central Virginia Regional Multiple Listing Service, LLC. All
 Charlottesville Area Association of REALTORS® All information deemed reliable but not guaranteed. All properties are subject to prior sale, change or withdrawal. Neither listing broker(s) or information provider(s) shall be responsible for any typographical errors, misinformation, misprints and shall be held totally harmless. Listing(s) information is provided for consumer's personal, non-commercial use and may not be used for any purpose other than to identify prospective properties consumers
