
Address
113 Granite Avenue, Richmond, VA
Price
$ 875,000
Property Attributes
- MLS#2626633
- TypeSingle Family
- Listing Status Pending
- CountyRichmond City
- CityRichmond
- Area20 - Richmond
- NeighborhoodWestview
- Zip23226
- Style
- Year Built2015
- Taxes$ 9528
- Price$ 875,000
- Bedrooms3
- Full Bathrooms2
- Half Bathrooms1
- Sqr Footage2227
- Lot Size0.1962 Acres
Data Source:
Central Virginia Regional MLS (CVRMLS)
Property Description
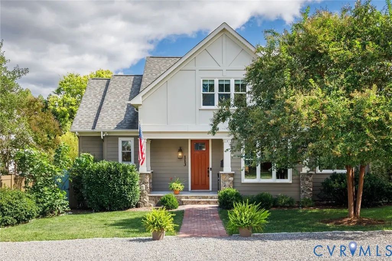
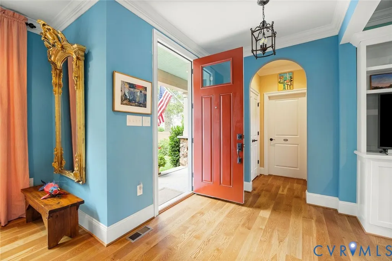
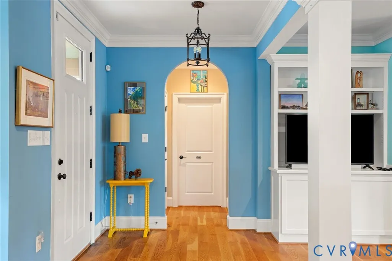
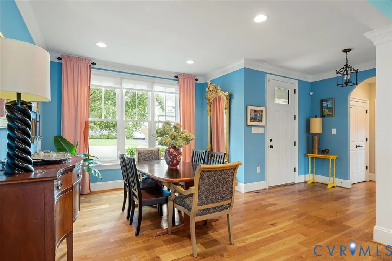
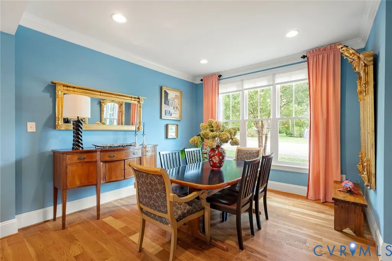
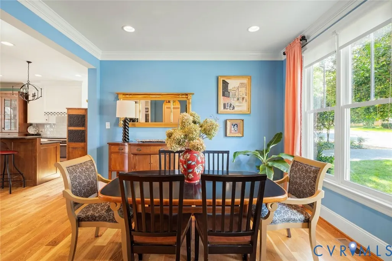
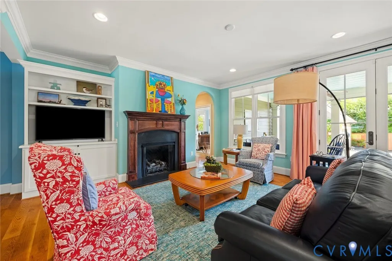
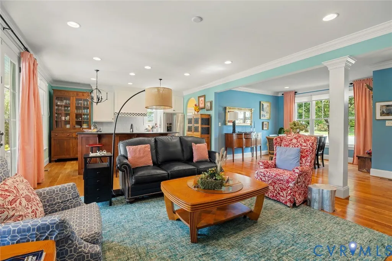
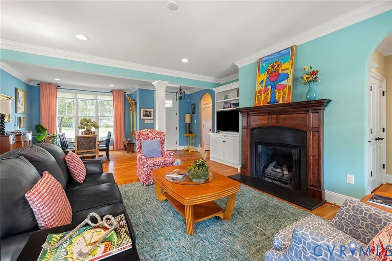
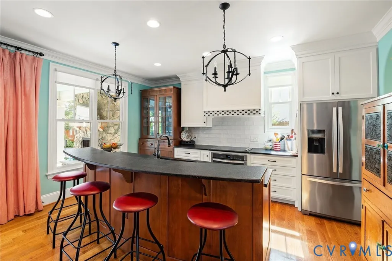
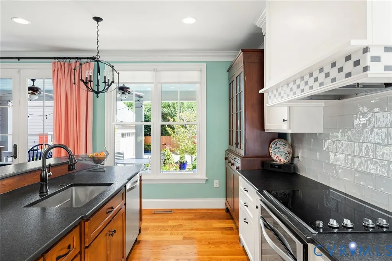
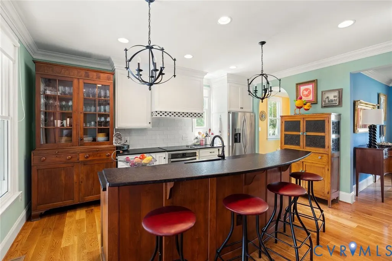
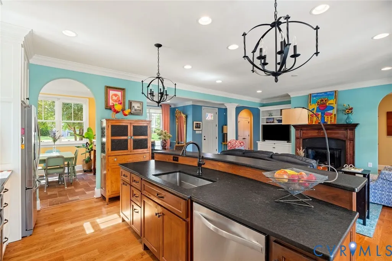
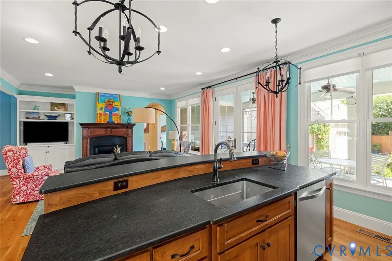
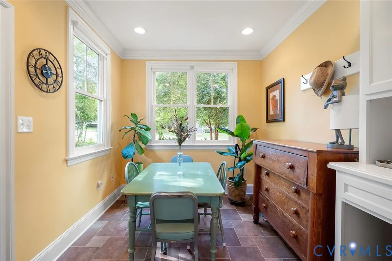
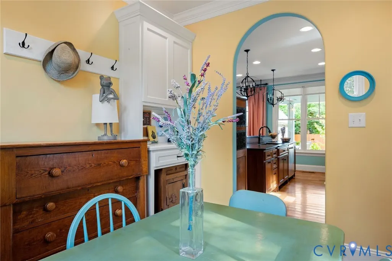
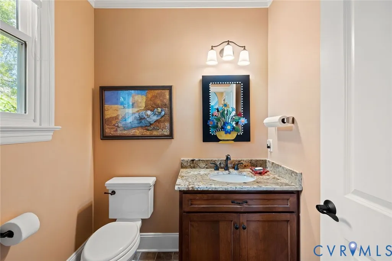
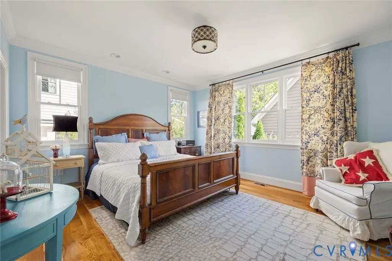
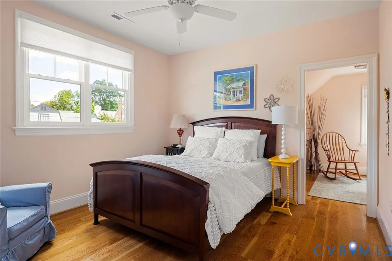
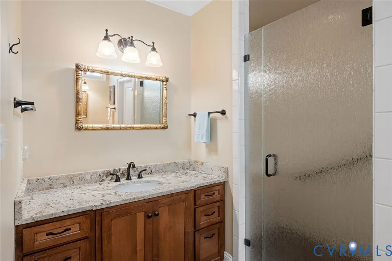
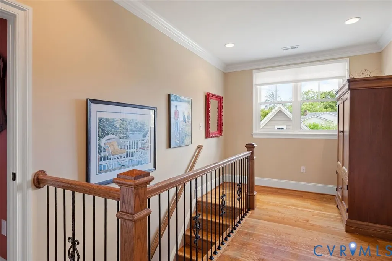
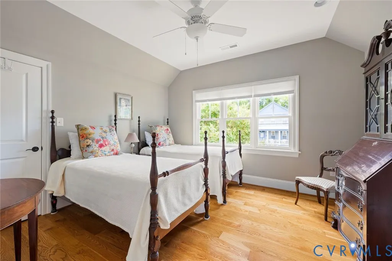
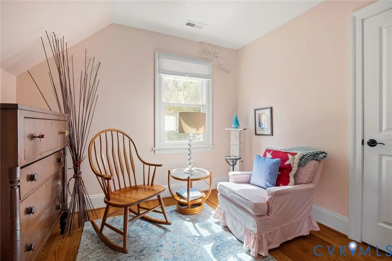
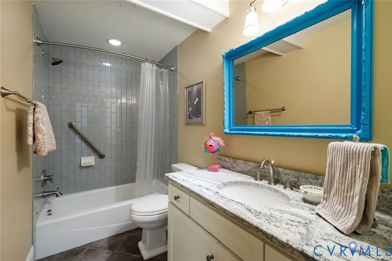
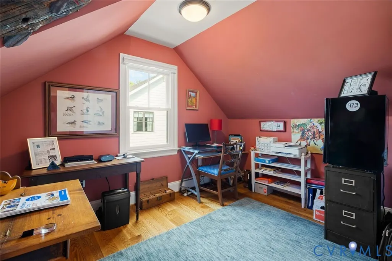
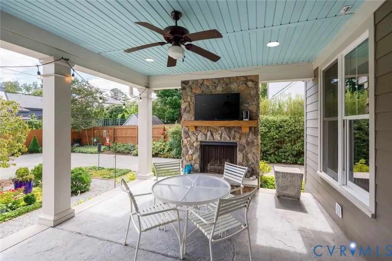
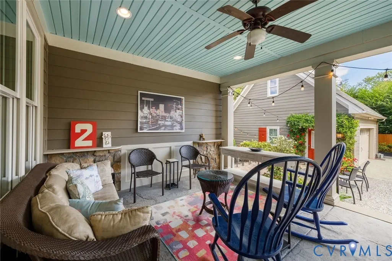
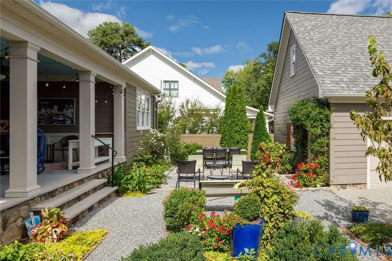
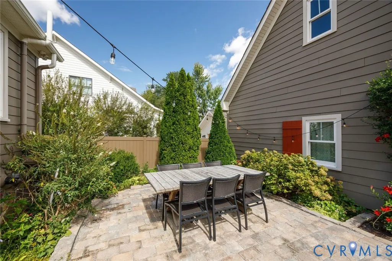
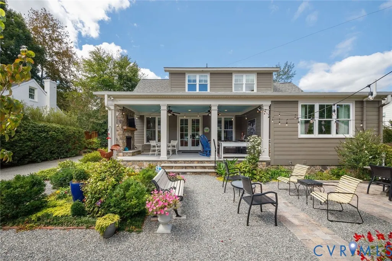
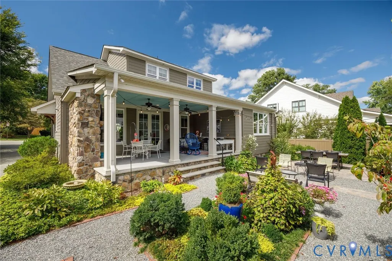
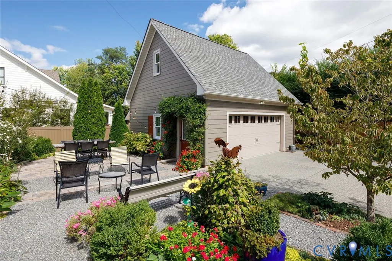
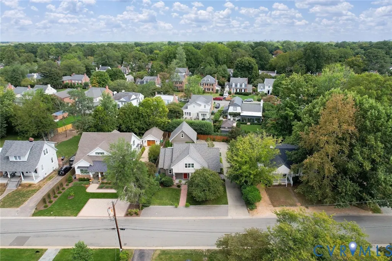
Welcome to this beautifully maintained residence in the sought-after Libbie/Grove area, ideally located near an exceptional selection of shops and restaurants. From the covered front porch and handsome stone accents to the private rear oasis, this home combines timeless character with inviting modern living. The open-concept main level features beautiful hardwood floors, crown molding, recessed lighting, and elegant arched doorways. The welcoming entry includes a half bath and closet and flows seamlessly into the living room, dining area, and kitchen. The living room offers a gas fireplace, custom built-ins, and direct access to the covered rear porch. The dining area is filled with natural light from a large window. The well-appointed kitchen features leathered granite countertops, countertop seating, stainless steel appliances, tile backsplash, and an adjoining morning room with tile flooring and built-in desk. With a convenient side entrance, this flexible space also functions beautifully as a mudroom. The light-filled primary suite overlooks the serene backyard and offers two large closets and a spacious en-suite bath with dual vanities and a large shower. Upstairs are two additional bedrooms, a full bath, and an office. Both bedrooms feature hardwood floors, ceiling fans, and ample closet space, with one bedroom offering an adjoining sitting room. Outdoor living is truly exceptional. The fabulous covered rear porch features two ceiling fans, recessed lighting, and a gas fireplace, creating an inviting space for relaxing and entertaining. An outdoor dining area, manicured gardens, and charming paths create a private backyard retreat. Additional highlights include ample parking, a dedicated driveway, two-car detached garage with storage above, and an encapsulated crawlspace. A special opportunity to be only the second owner of this thoughtfully designed and lovingly maintained home!
| Elementary School | Middle School | High School |
|---|---|---|
| Munford Elementary School | Albert Hill Middle School | Thomas Jefferson High School |
| Price History | |
|---|---|
| 10/15/2026 | Listed $875,000 |
General Features
| Interior Features | Bookcases,Built-in Features,Ceiling Fan(s),Dining Area,Separate/Formal Dining Room,Fireplace,Granite Counters,High Ceilings,Kitchen Island,Bath in Primary Bedroom,Main Level Primary,Recessed Lighting,Cable TV,Walk-In Closet(s) |
|---|---|
| Sewer | Public Sewer |
| Heating | Electric,Floor Furnace,Heat Pump,Natural Gas |
| Cooling | Heat Pump |
| Possession | Close Of Escrow |
| Roof | Composition |
| Appliances | Dishwasher,Electric Cooking,Disposal,Oven,Refrigerator,Tankless Water Heater |
| Exterior Features | Irrigation Sprinklers,Lighting,Porch,Storage,Shed |
| Garage Spaces | 2 |
| Patio/Porch Features | Rear Porch,Front Porch,Porch |
| Architectural Style | Bungalow,Cottage |
| Pool Features | None |
| Construction Materials | Drywall,Frame,HardiPlank Type,Stone |
| Year Built | 2015 |
| Topography | Level |
| Property SubType | Single Family Residence |
| Tax Year | 2025 |
| Percent Ownership | Individuals |
| County | Richmond City |
| New Construction | false |
| Property Type | Residential |
| Attached Garage | false |
| Subdivision Name | Westview |
| Garage Y/N | true |
| Total Rooms | 5 |
| Full Baths | 2 |
| Status | Pending |
| Directions | On Granite Avenue between Cary Street Road and Grove Avenue |
| High School | Thomas Jefferson |
| Zoning Description | R-4 |
| MLS Area | 20 - Richmond |
| Lot Size Units | Acres |
| Waterfront Y/N | false |
| Elementary School | Munford |
| Year Built Details | Actual |
| Tax Annual Amount | 9528 |
| Middle/Junior High School | Albert Hill |
| Property Condition | Resale |
| Virtual Tour | https://www.youtube.com/watch?v=TauzHpYX960 |
| Days on Market | 7 |
| Standard Status | Pending |
| Occupancy Type | Owner |
| Tax Assessed Value | 841000 |
| Tax Lot | 51 |
| Ownership Type | Sole Proprietor |
| Property Sub Type Additional | Single Family Residence |
Interior Features
| Basement | Crawl Space |
|---|---|
| Flooring | Tile,Wood |
| Total Fireplaces | 2 |
| Fireplace Features | Gas |
| Total Stories | 1 |
| Basement (Y/N) | false |
| Air Conditioning Y/N | true |
| Heating Y/N | true |
| Fireplace Y/N | true |
| Half Baths | 1 |
| BuyerOfficeEmail | nick.dambrosia@LNF.com |
| Total Bedrooms | 3 |
| LivingAreaSource | Appraiser |
| Total Baths | 3 |
Exterior Features
| Fencing | Fenced,Partial,Privacy |
|---|---|
| Parking Features | Detached,Garage,Off Street |
| Lot Features | Landscaped,Level |
| Water Source | Public |
| Lot Size Area | 0.1962 |
| Lot Size Acres | 0.1962 |
Amenities
- Foreclosure
- Views
- Short Sale
- New Construction
- Adult 55+
- Lease To Own
- No HOA Fees
- Furnished
- Primary On Main
- Air Conditioning
- Seller Finance
- Green
- Fixer Upper
- Horse
- Golf
- Fireplace
- Deck
- Garage
- Basement
- Pool
Property vs Single Family Average in 23226
Price
Taxes
Year Built

 All or a portion of the multiple listing information is provided by the Central Virginia Regional Multiple Listing Service, LLC, from a copyrighted compilation of listings. All CVR MLS information provided is deemed reliable but is not guaranteed accurate. The compilation of listings and each individual listing are ©2026 Central Virginia Regional Multiple Listing Service, LLC. All rights reserved.
All MLS listings are © 2026 Central Virginia Regional Multiple Listing Service, LLC. All
 Charlottesville Area Association of REALTORS® All information deemed reliable but not guaranteed. All properties are subject to prior sale, change or withdrawal. Neither listing broker(s) or information provider(s) shall be responsible for any typographical errors, misinformation, misprints and shall be held totally harmless. Listing(s) information is provided for consumer's personal, non-commercial use and may not be used for any purpose other than to identify prospective properties consumers
