


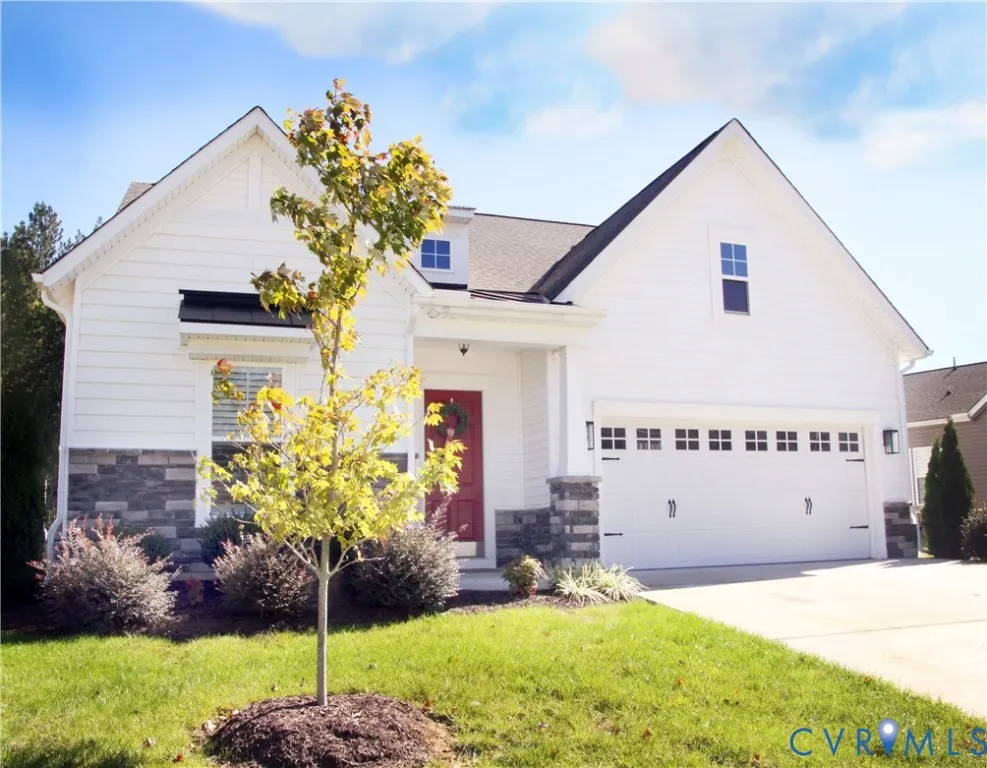
Address
12225 Twin Rivers Drive, Chesterfield, VA
Price
$ 530,000
Property Attributes
- MLS#2628301
- TypeSingle Family
- Listing Status Active
- CountyChesterfield
- CityChesterfield
- Area52 - Chesterfield
- NeighborhoodTwin Rivers
- Zip23836
- Style
- Year Built2023
- Taxes$ 4300
- Price$ 530,000
- Bedrooms3
- Full Bathrooms2
- Half Bathrooms1
- Sqr Footage2041
- Lot Size0.1726 Acres
Data Source:
Central Virginia Regional MLS (CVRMLS)
Property Description
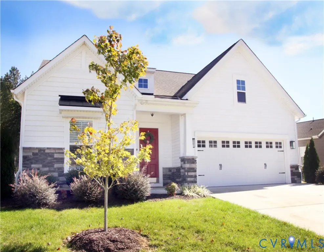
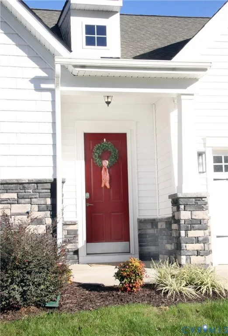
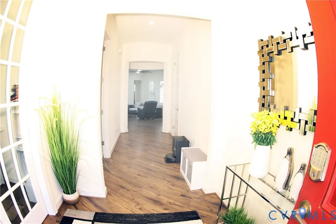
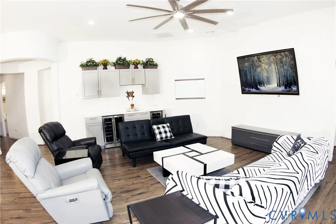
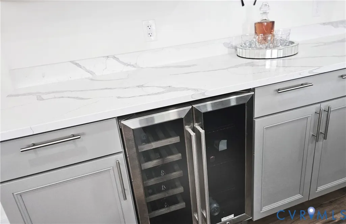
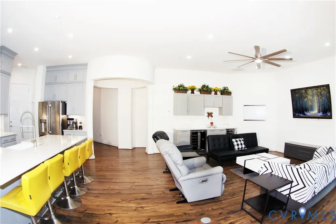
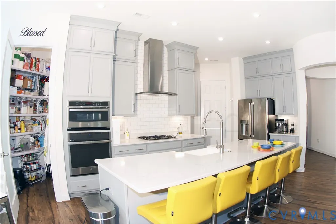
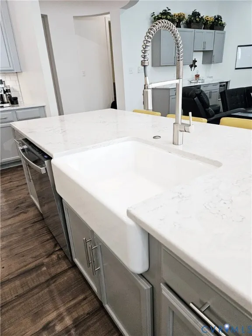
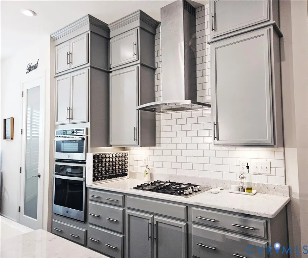
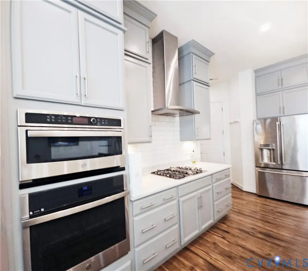
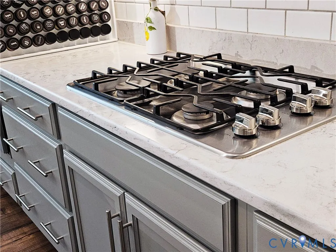
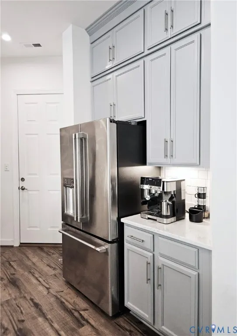
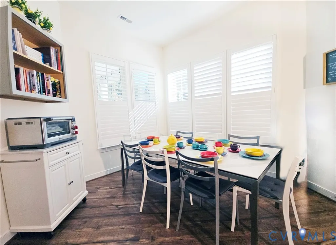
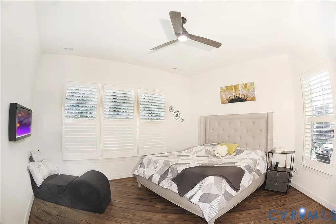
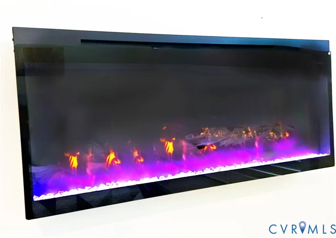
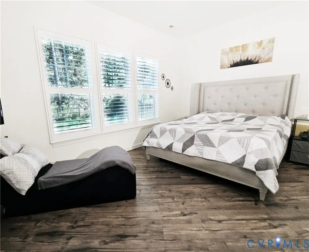
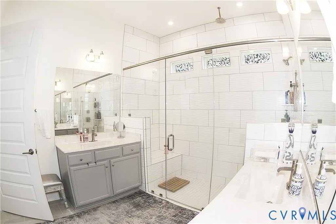
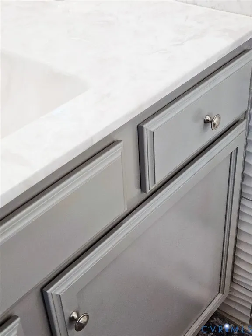
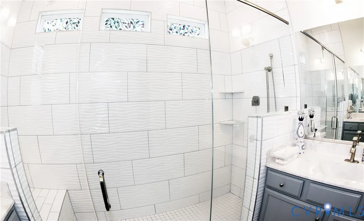
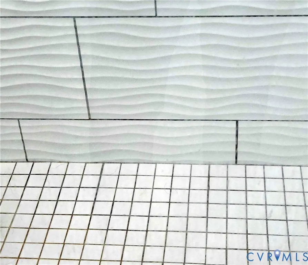
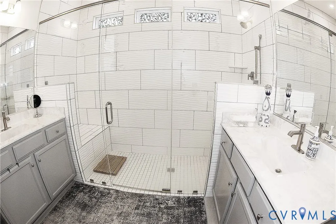
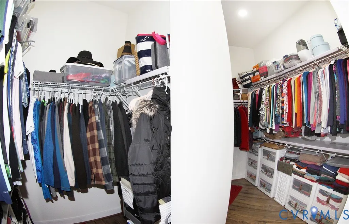
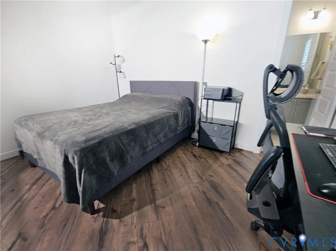
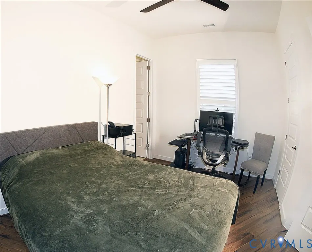
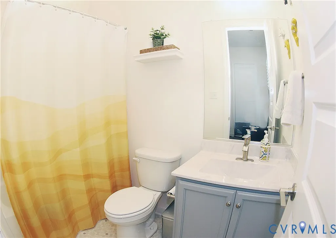
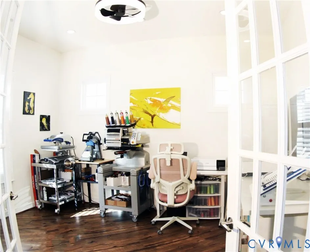
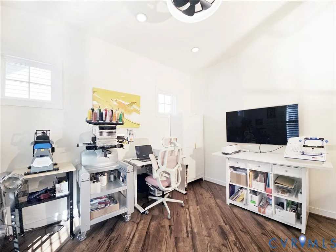
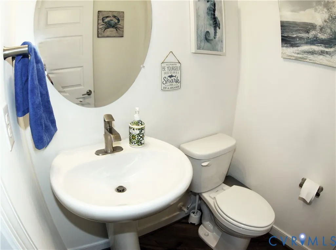
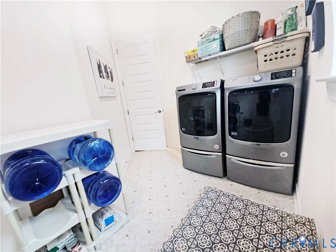
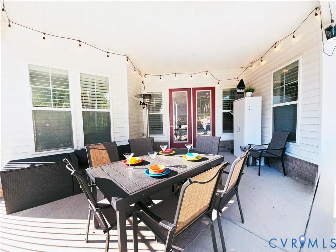
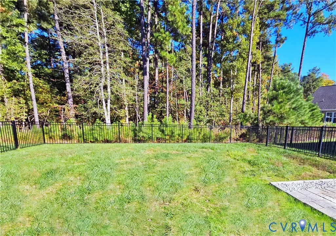
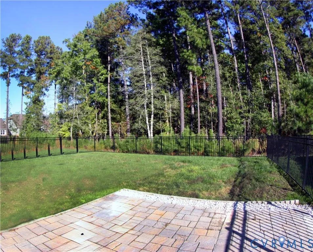
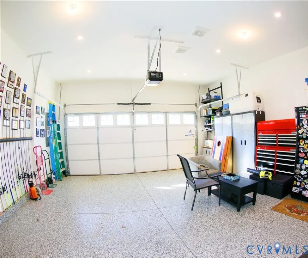
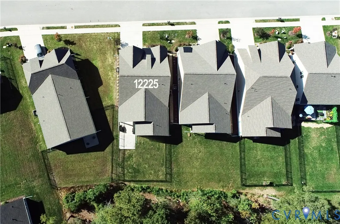
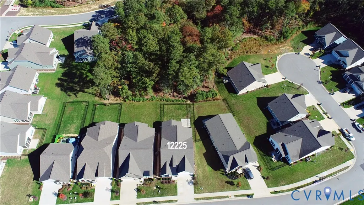
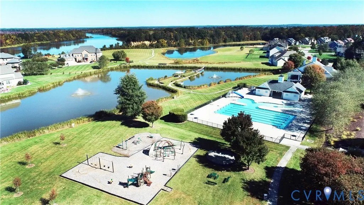
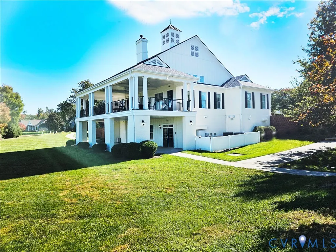
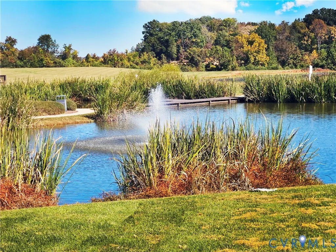
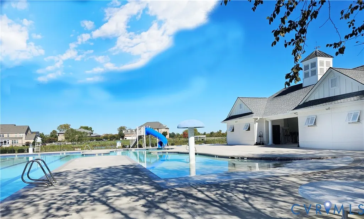
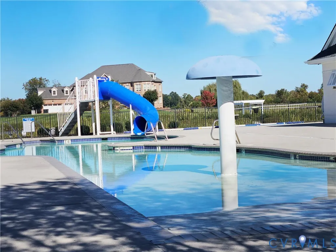
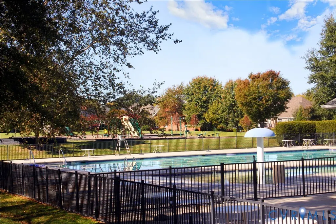
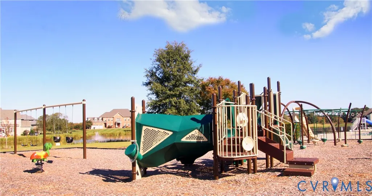
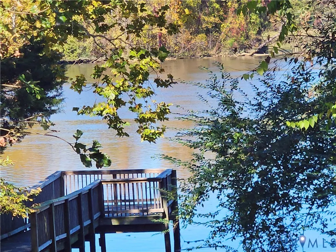
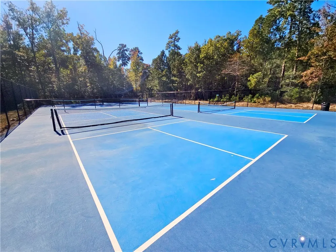
BARGAIN ALERT*SELLER OFFERING $5000 TOWARD BUYER CLOSING COSTS* Searching for a convenient location, almost new home w/upgrades on a premium back wooded lot? Open floor plan home & upgrades added before & after seller moved in-awaits! Single level living features 2 Primary BR retreat suites (opposite end of home = privacy),each with ensuite baths (#1: luxury walk-in custom tile shower, cross separate soft surface vanities, tile floor. #2 with tub/shower). Primary BR 1: cozy infrared wall fireplace. Generational living is possible here! Upgraded easy care, allergy free LVP wood-like flooring throughout (no carpet)! Large easy cook kitchen w/abundant ceiling height soft close gray cabinets (big storage), walk-in pantry, white quartz counters (plentiful counter space for small appliances), stainless steel appliances, center island for food prepping & entertaining. BR 3 is a work from home office w/private French doors. Contemporary dining set, massive TV with table console included! Perfect movie night in spacious family room w/built-in bar & shelving & floor electric outlets! Accent circular tray ceiling between kitchen & family room adds to the spaciousness. Owners added ceiling lighting throughout the home, including soft light primary closet, intimate Plantation shutters throughout, whiskey/wine/coffee bar w/humidor. Venture outside to a covered concrete patio & open extended paver patio (for grilling)-take in the private woods behind (no back neighbors). Patio is a gathering place magnet! Larger backyard-metal fenced. Living space extends in the 2.5 finished garage & is sports room ready w/epoxy flooring, 2 exhaust fans, and mini split (heating/air.) For the workshop enthusiasts-pocket workshop with metal tool cabinet awaits! Twin Rivers residents amenities encompass a clubhouse, pool & kiddy splash pool, fitness center, playground, Bocce Ball & Pickleball courts, pond fishing, community dock along the James River. Easily located minutes to RT 10 & I-295, Lego, Amazon facilities & 30 minutes to DTWN Richmond.
| Elementary School | Middle School | High School |
|---|---|---|
| Enon Elementary School | Elizabeth Davis Middle School | Thomas Dale High School |
| Price History | |
|---|---|
| 10/29/2026 | Listed $530,000 |
General Features
| Interior Features | Wet Bar,Bookcases,Built-in Features,Bedroom on Main Level,Tray Ceiling(s),Ceiling Fan(s),Dining Area,Double Vanity,En Suite Bathroom,French Door(s)/Atrium Door(s),Full Bath on Main Level,Granite Counters,High Ceilings,Kitchen Island,Bath in Primary Bedroom,Main Level Primary,Pantry,Recessed Lighting,Solid Surface Counters,Walk-In Closet(s),Workshop |
|---|---|
| Sewer | Public Sewer |
| Heating | Electric,Forced Air,Natural Gas |
| Cooling | Central Air,Wall Unit(s) |
| Possession | Close Of Escrow |
| Roof | Shingle |
| Appliances | Built-In Oven,Double Oven,Dryer,Dishwasher,Exhaust Fan,Gas Cooking,Disposal,Gas Water Heater,Microwave,Range,Refrigerator,Range Hood,Self Cleaning Oven,Tankless Water Heater,Wine Cooler,Washer |
| Exterior Features | Porch,Paved Driveway |
| HOA | 678 |
| Garage Spaces | 2.5 |
| Association Fee Includes | Clubhouse,Common Areas,Maintenance Grounds,Pool(s),Recreation Facilities |
| Patio/Porch Features | Rear Porch,Patio,Stoop,Porch |
| Architectural Style | Craftsman |
| Pool Features | In Ground,Outdoor Pool,Pool,Community |
| Security Features | Smoke Detector(s) |
| Construction Materials | Block,Drywall,Frame,Stone,Vinyl Siding |
| Exclusions | Refrigerator in Garage |
| Pets Allowed | Yes |
| Year Built | 2023 |
| Stories | 1 |
| Topography | Level |
| Levels | One |
| Property SubType | Single Family Residence |
| Tax Year | 2026 |
| Percent Ownership | Individuals |
| Community Features | Boat Facilities,Common Grounds/Area,Clubhouse,Community Pool,Fitness,Home Owners Association,Playground,Pool,Sidewalks |
| Assoc Fee Paid Per | Quarterly |
| County | Chesterfield |
| New Construction | false |
| Property Type | Residential |
| Association Amenities | Landscaping,Management |
| Home Owner Assoc | true |
| Attached Garage | true |
| Subdivision Name | Twin Rivers |
| Garage Y/N | true |
| Total Rooms | 5 |
| Full Baths | 2 |
| Status | Active |
| Directions | From I-295: Exit 16 Meadowville Technology Park. (L) Meadowville Road. (R) Outrigger. (R) Twin Rivers. Home on left. |
| High School | Thomas Dale |
| Disclosures | Covenants/Restrictions Disclosure |
| Zoning Description | C4 |
| MLS Area | 52 - Chesterfield |
| Lot Size Units | Acres |
| Waterfront Y/N | false |
| Elementary School | Enon |
| Year Built Details | Actual |
| Tax Annual Amount | 4300.48 |
| Middle/Junior High School | Elizabeth Davis |
| Property Condition | Resale |
| Days on Market | 3 |
| Standard Status | Active |
| Occupancy Type | Owner |
| Tax Assessed Value | 483200 |
| Tax Lot | 25 |
| Ownership Type | Sole Proprietor |
| Property Sub Type Additional | Single Family Residence |
Interior Features
| Flooring | Linoleum,Vinyl |
|---|---|
| Fireplace Features | Electric |
| Total Stories | 1 |
| Basement (Y/N) | false |
| Air Conditioning Y/N | true |
| Heating Y/N | true |
| Window Features | Window Treatments |
| Fireplace Y/N | true |
| Half Baths | 1 |
| Laundry Features | Washer Hookup,Dryer Hookup |
| Total Bedrooms | 3 |
| LivingAreaSource | Assessor |
| Total Baths | 3 |
Exterior Features
| Fencing | Back Yard,Fenced,Partial,Wrought Iron |
|---|---|
| Parking Features | Attached,Driveway,Finished Garage,Garage,Heated Garage,Off Street,Oversized,Paved |
| Lot Features | Cul-De-Sac,Landscaped,Level |
| Water Source | Public |
| Lot Size Area | 0.1726 |
| Foundation Details | Slab |
| Lot Size Acres | 0.1726 |
| Door Features | French Doors |
Amenities
- Foreclosure
- Views
- Short Sale
- New Construction
- Adult 55+
- Lease To Own
- No HOA Fees
- Furnished
- Primary On Main
- Air Conditioning
- Seller Finance
- Green
- Fixer Upper
- Horse
- Golf
- Fireplace
- Deck
- Garage
- Basement
- Pool
Property vs Single Family Average in 23836
Price
Taxes
Year Built

 All or a portion of the multiple listing information is provided by the Central Virginia Regional Multiple Listing Service, LLC, from a copyrighted compilation of listings. All CVR MLS information provided is deemed reliable but is not guaranteed accurate. The compilation of listings and each individual listing are ©2026 Central Virginia Regional Multiple Listing Service, LLC. All rights reserved.
All MLS listings are © 2026 Central Virginia Regional Multiple Listing Service, LLC. All
 Charlottesville Area Association of REALTORS® All information deemed reliable but not guaranteed. All properties are subject to prior sale, change or withdrawal. Neither listing broker(s) or information provider(s) shall be responsible for any typographical errors, misinformation, misprints and shall be held totally harmless. Listing(s) information is provided for consumer's personal, non-commercial use and may not be used for any purpose other than to identify prospective properties consumers
