

Address
1411 Rhode Island Avenue, Glen Allen, VA
Price
$ 350,000
Property Attributes
- MLS#2628435
- TypeSingle Family
- Listing Status Active
- CountyHenrico
- CityGlen Allen
- Area34 - Henrico
- NeighborhoodBiltmore
- Zip23060
- Style
- Year Built2011
- Taxes$ 2620
- Price$ 350,000
- Bedrooms3
- Full Bathrooms2
- Half Bathrooms0
- Sqr Footage1295
- Lot Size0.1621 Acres
Data Source:
Central Virginia Regional MLS (CVRMLS)
Property Description
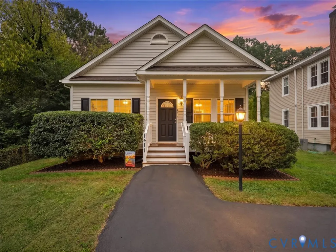
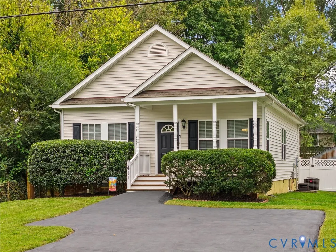
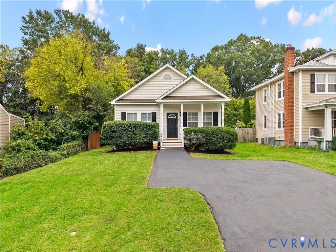
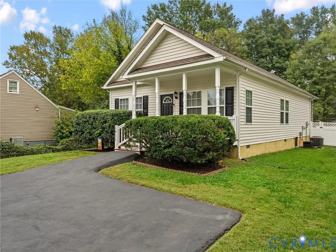
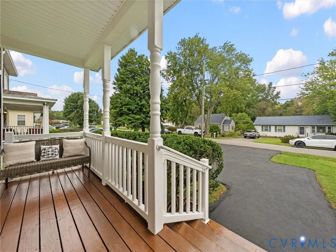
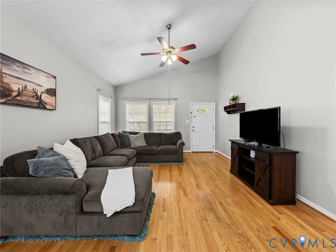
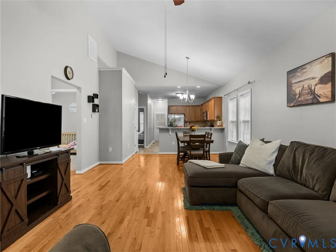
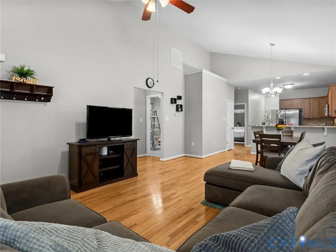
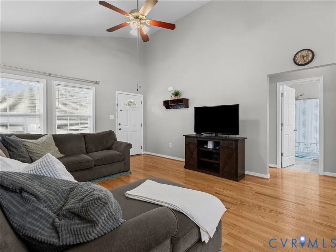
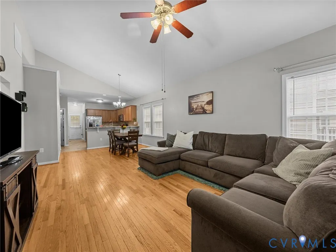
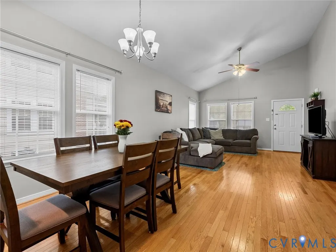
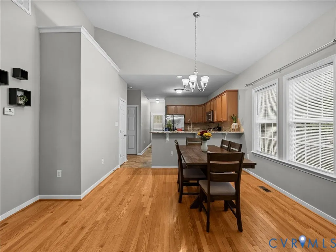
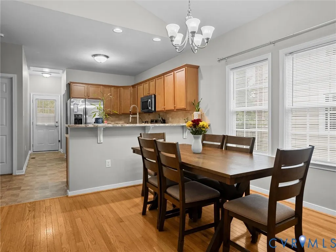
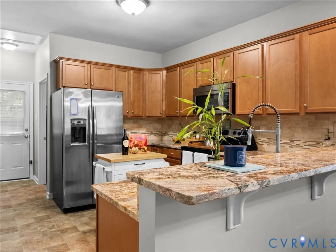
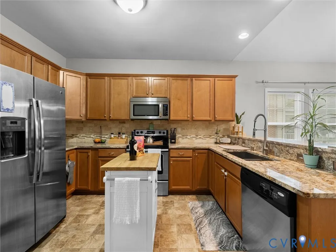
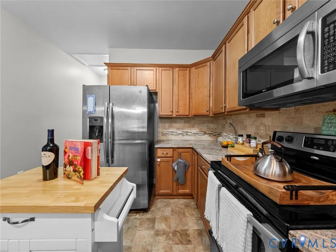
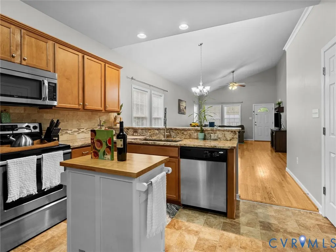
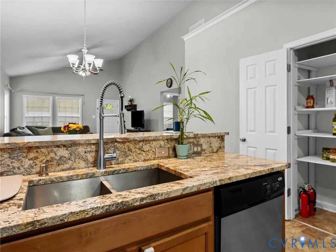
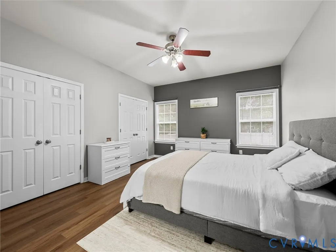
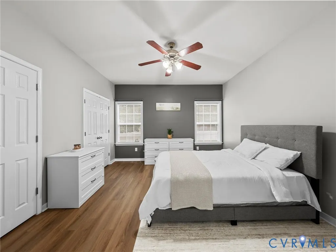
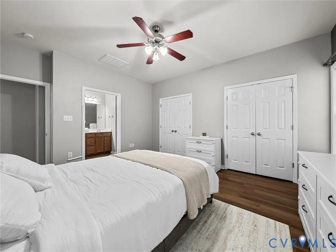
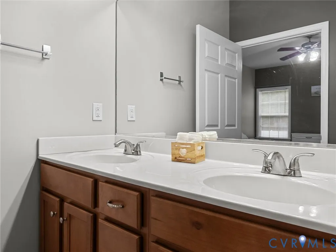
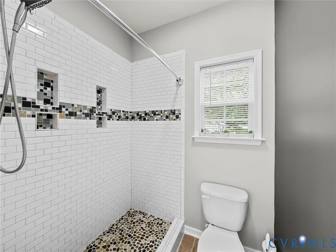
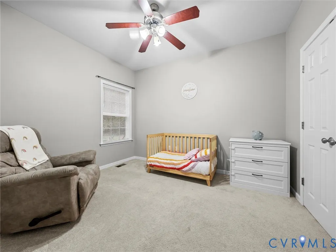
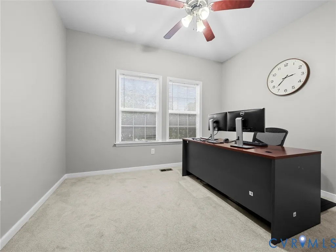
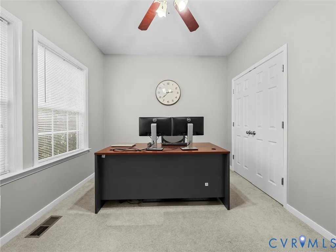
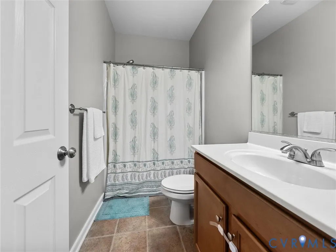
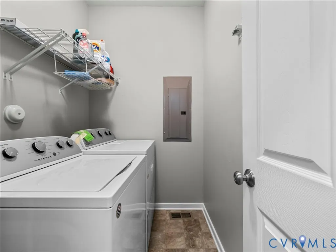
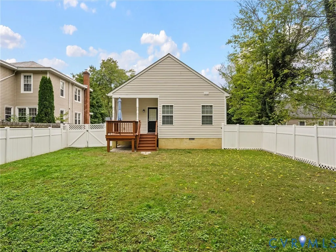
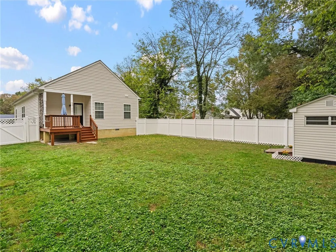
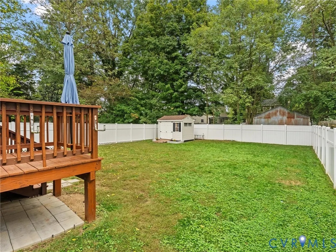
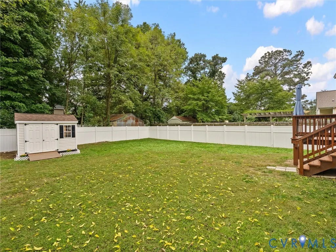
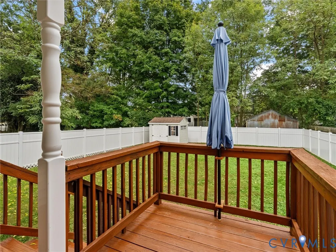
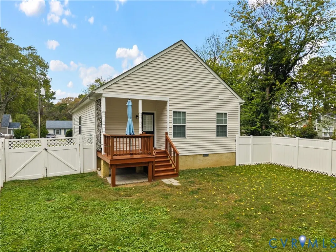
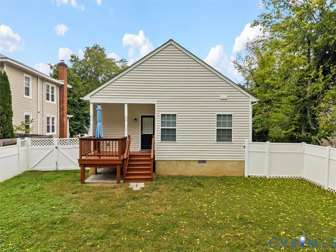
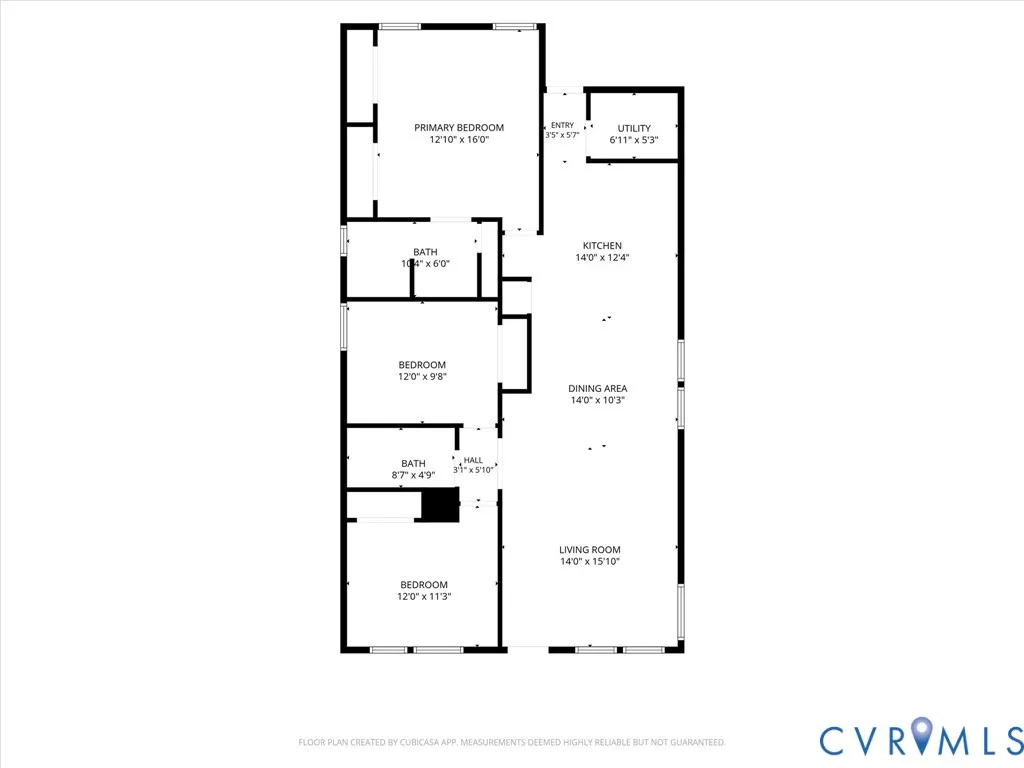
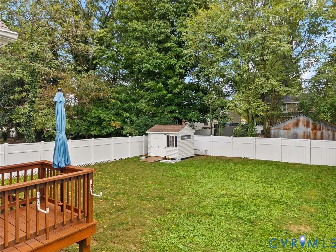
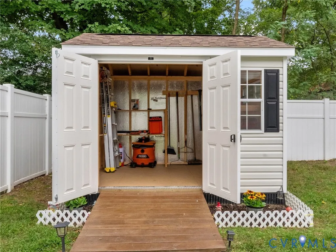
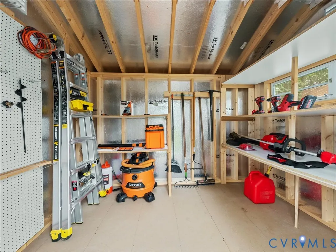
Welcome to 1411 Rhode Island Avenue! This move-in-ready ranch offers 3 bedrooms, 2 full baths, and 1,295 square feet of comfortable, single-level living with no HOA. Vaulted ceilings give the open living and dining areas an airy feel, while the kitchen features granite countertops, stainless steel appliances, a tile backsplash, pantry, and bar seating. The primary suite includes two closets and a private bath with a double vanity and spacious tiled shower. Thoughtfully maintained, and it shows! A stained front porch and sealed driveway welcomes you home, while the rear deck provides a spot for grilling or relaxing overlooking the fully fenced backyard. A quality Amish-built shed adds convenient storage for tools, equipment, and outdoor gear. Appliances all convey! Conveniently located within walking distance to Longdale Elementary School, shopping and dining around Virginia Center Commons, and quick access to I-95 and I-295, this home makes everyday errands and getting around the Richmond area easy. Nearby planned sections of the Fall Line Trail will add to the area’s walking and biking opportunities. With an open layout, inviting outdoor spaces, and a strong history of regular care, this home is ready for its next chapter!
| Elementary School | Middle School | High School |
|---|---|---|
| Longdale Elementary School | Brookland Middle School | Hermitage High School |
| Price History | |
|---|---|
| 10/20/2026 | Listed $350,000 |
General Features
| Interior Features | Bedroom on Main Level,Dining Area,Double Vanity,En Suite Bathroom,Full Bath on Main Level,Granite Counters,High Ceilings,Bath in Primary Bedroom,Pantry |
|---|---|
| Sewer | Public Sewer |
| Heating | Electric,Heat Pump |
| Cooling | Central Air |
| Possession | Close Of Escrow |
| Roof | Shingle |
| Appliances | Dryer,Dishwasher,Electric Water Heater,Disposal,Microwave,Refrigerator,Stove,Washer |
| Exterior Features | Deck,Storage,Shed,Paved Driveway |
| Patio/Porch Features | Rear Porch,Front Porch,Deck |
| Architectural Style | Ranch |
| Pool Features | None |
| Construction Materials | Drywall,Frame,Vinyl Siding |
| Year Built | 2011 |
| Stories | 1 |
| Levels | One |
| Property SubType | Single Family Residence |
| Tax Year | 2026 |
| Percent Ownership | Individuals |
| County | Henrico |
| New Construction | false |
| Property Type | Residential |
| Subdivision Name | Biltmore |
| Garage Y/N | false |
| Total Rooms | 5 |
| Full Baths | 2 |
| Status | Active |
| High School | Hermitage |
| Disclosures | Seller Disclosure |
| MLS Area | 34 - Henrico |
| Lot Size Units | Acres |
| Waterfront Y/N | false |
| Elementary School | Longdale |
| Year Built Details | Actual |
| Tax Annual Amount | 2620.32 |
| Middle/Junior High School | Brookland |
| Property Condition | Resale |
| Virtual Tour | https://pricelessproductions.hd.pics/1411-Rhode-Island-Ave/idx |
| Days on Market | 6 |
| Standard Status | Active |
| Occupancy Type | Owner |
| Tax Assessed Value | 315700 |
| Tax Lot | 7 |
| Ownership Type | Sole Proprietor |
| Property Sub Type Additional | Single Family Residence |
Interior Features
| Basement | Crawl Space |
|---|---|
| Flooring | Linoleum,Vinyl,Wood |
| Total Stories | 1 |
| Basement (Y/N) | false |
| Air Conditioning Y/N | true |
| Heating Y/N | true |
| Total Bedrooms | 3 |
| LivingAreaSource | Assessor |
| Total Baths | 2 |
Exterior Features
| Fencing | Back Yard,Fenced,Privacy,Vinyl |
|---|---|
| Parking Features | Driveway,Off Street,Paved |
| Water Source | Public |
| Lot Size Area | 0.1621 |
| Lot Size Acres | 0.1621 |
Amenities
- Foreclosure
- Views
- Short Sale
- New Construction
- Adult 55+
- Lease To Own
- No HOA Fees
- Furnished
- Primary On Main
- Air Conditioning
- Seller Finance
- Green
- Fixer Upper
- Horse
- Golf
- Fireplace
- Deck
- Garage
- Basement
- Pool
Property vs Single Family Average in 23060
Price
Taxes
Year Built

 All or a portion of the multiple listing information is provided by the Central Virginia Regional Multiple Listing Service, LLC, from a copyrighted compilation of listings. All CVR MLS information provided is deemed reliable but is not guaranteed accurate. The compilation of listings and each individual listing are ©2026 Central Virginia Regional Multiple Listing Service, LLC. All rights reserved.
All MLS listings are © 2026 Central Virginia Regional Multiple Listing Service, LLC. All
 Charlottesville Area Association of REALTORS® All information deemed reliable but not guaranteed. All properties are subject to prior sale, change or withdrawal. Neither listing broker(s) or information provider(s) shall be responsible for any typographical errors, misinformation, misprints and shall be held totally harmless. Listing(s) information is provided for consumer's personal, non-commercial use and may not be used for any purpose other than to identify prospective properties consumers
