
Open House Sun, Nov 8th 02:00 PM - 04:00 PM
Address
5365 Villa Green Court, Providence Forge, VA
Price
$ 635,000
Property Attributes
- MLS#2628531
- TypeSingle Family
- Listing Status Active
- CountyNew Kent
- CityProvidence Forge
- Area46 - New Kent
- NeighborhoodBrickshire
- Zip23140
- Style
- Year Built2019
- Taxes$ 3814
- Price$ 635,000
- Bedrooms5
- Full Bathrooms4
- Half Bathrooms1
- Sqr Footage4556
- Lot Size0.17 Acres
Data Source:
Central Virginia Regional MLS (CVRMLS)
Property Description
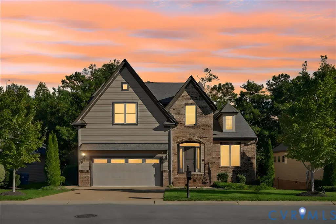
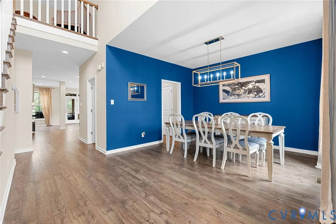
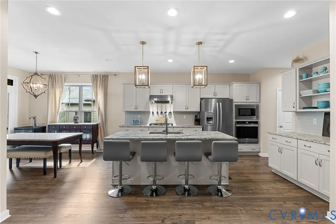
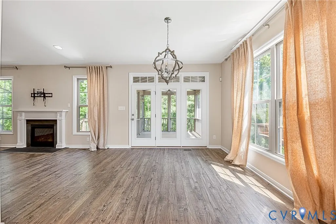
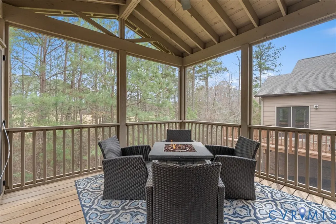
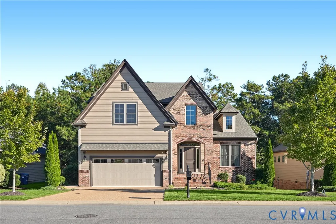
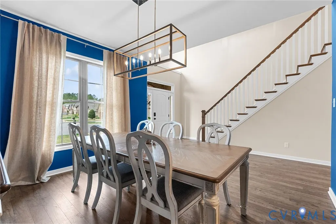
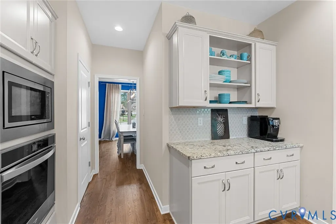
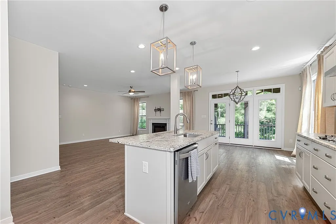
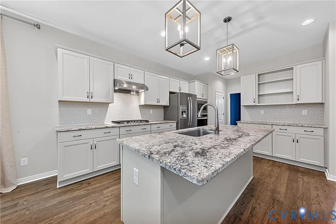
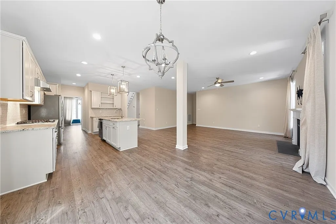
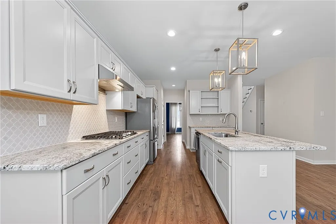
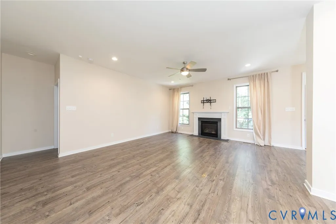
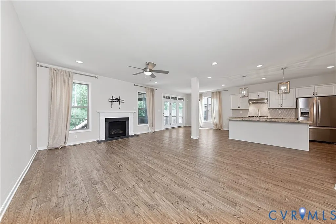
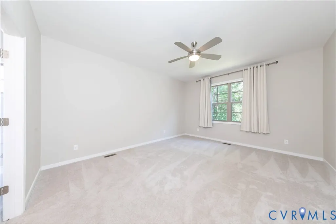
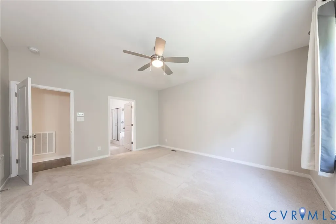
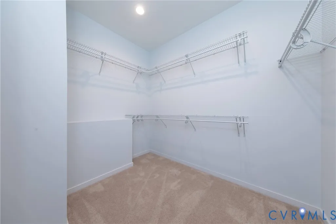
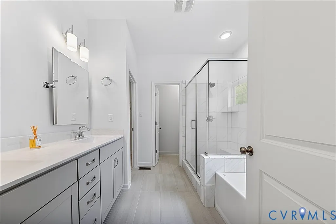
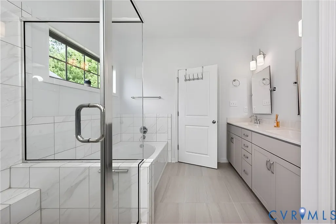
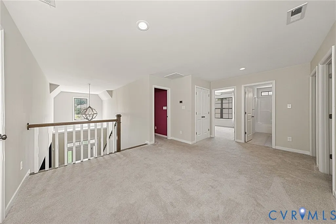
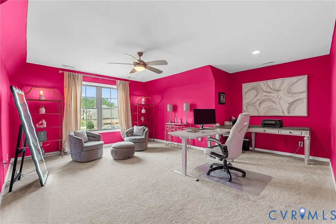
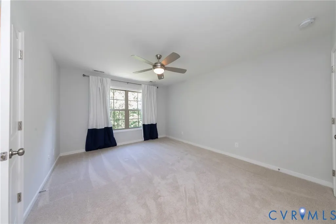
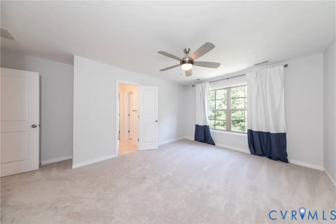
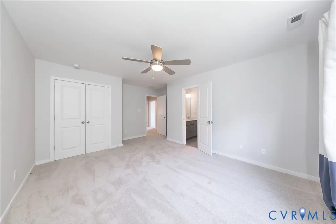
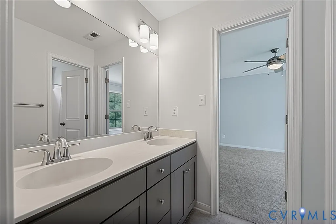
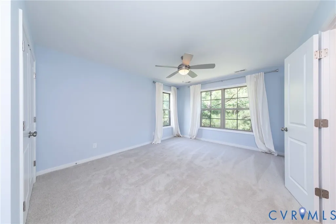
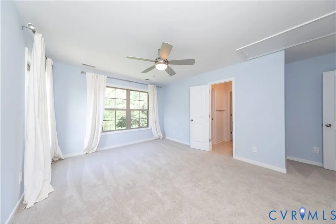
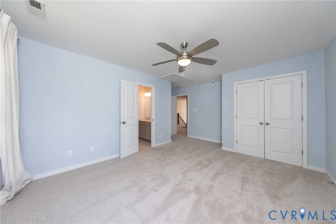
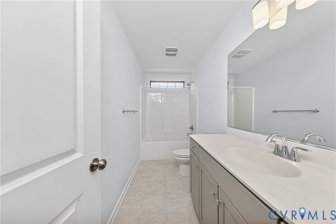
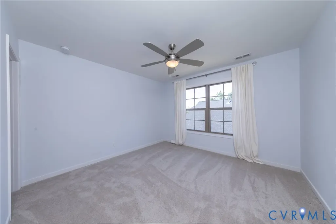
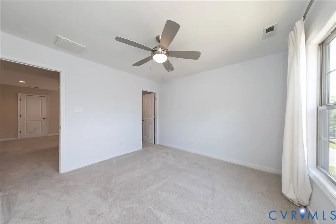
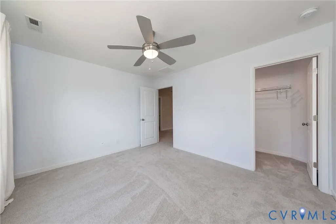
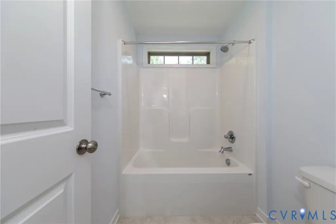
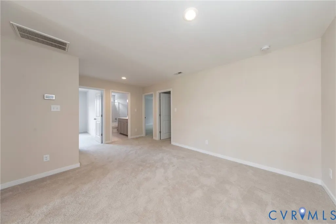
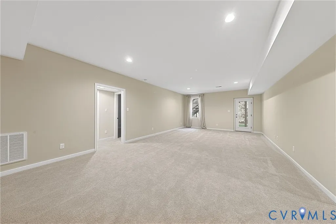
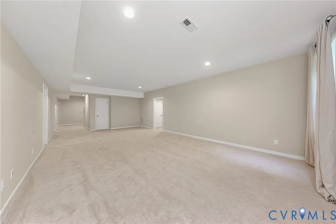
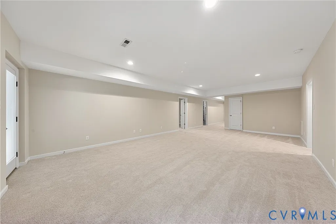
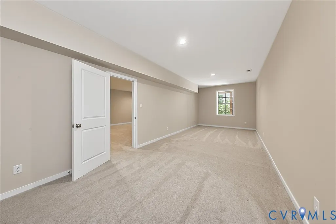
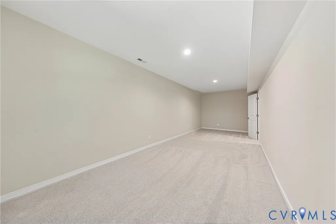
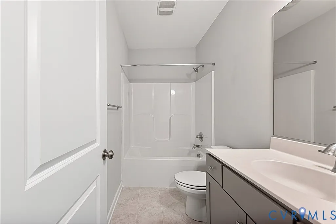
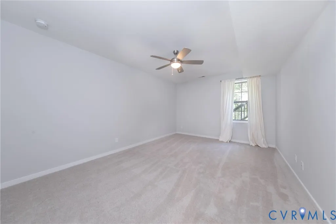
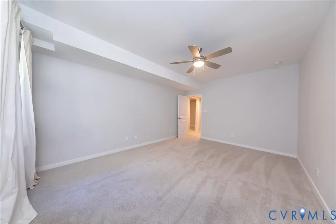
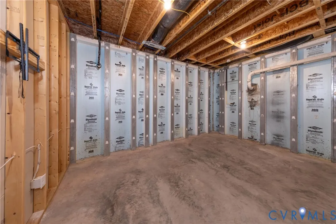
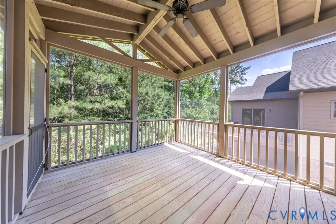
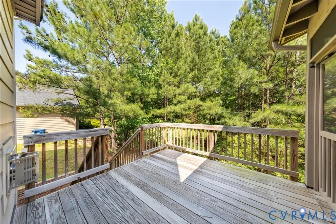
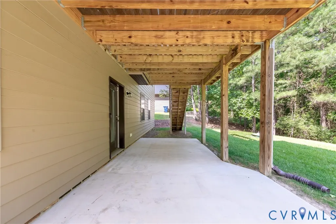
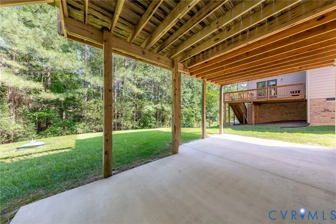
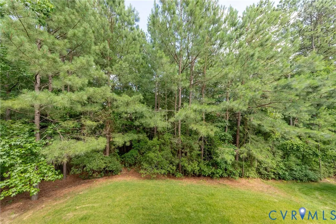
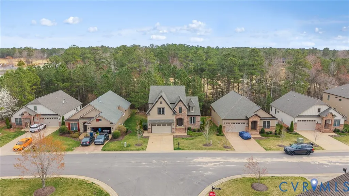
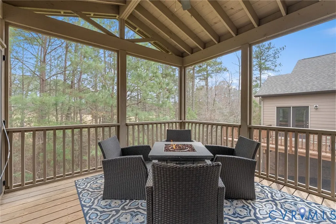
You don’t have to give up space to enjoy a home that asks less of you, and with room to add a golf simulator, you could practice your swing right at home. 5365 Villa Green pairs generous living space with the ease of exterior maintenance services in Brickshire. In excellent condition, this Energy Star certified home features a first-floor primary suite, a two-story foyer, 9-foot ceilings, and bright, connected living areas. The island kitchen offers a gas cooktop, wall oven, and generous prep space. A garden tub and custom ceramic shower complete the primary bath. Upstairs provides additional bedrooms and flexible space, while the finished walk-out basement includes a media area, guest space, and full bath. A screened porch, deck, and patio extend your living outdoors. Enjoy Brickshire’s pool, clubhouse, fitness center, tennis, pickleball, and walking trails, with golf available within the community. Back on the market through no fault of the property or sellers, this home is ready for its next chapter.
| Elementary School | Middle School | High School |
|---|---|---|
| New Kent Elementary School | New Kent Middle School | New Kent High School |
| Price History | |
|---|---|
| 10/21/2026 | Listed $650,000 |
| 10/22/2026 | 2$635,000 |
General Features
| Interior Features | Bedroom on Main Level,Breakfast Area,Ceiling Fan(s),Separate/Formal Dining Room,Double Vanity,Eat-in Kitchen,En Suite Bathroom,Full Bath on Main Level,Fireplace,Granite Counters,High Ceilings,High Speed Internet,Kitchen Island,Loft,Main Level Primary,Pantry,Wired for Data,Walk-In Closet(s) |
|---|---|
| Sewer | Public Sewer |
| Heating | Electric,Propane,Zoned |
| Cooling | Electric,Heat Pump,Zoned |
| Possession | Close Of Escrow |
| Roof | Shingle |
| Appliances | Built-In Oven,Dryer,Dishwasher,Gas Cooking,Disposal,Ice Maker,Microwave,Propane Water Heater,Refrigerator,Self Cleaning Oven,Washer,ENERGY STAR Qualified Appliances |
| Exterior Features | Deck,Paved Driveway |
| HOA | 260 |
| Garage Spaces | 2 |
| Association Fee Includes | Clubhouse,Common Areas,Maintenance Grounds,Maintenance Structure,Pool(s),Recreation Facilities,Trash |
| Patio/Porch Features | Screened,Deck |
| Architectural Style | Craftsman,Two Story |
| Pool Features | None,Community |
| Security Features | Security System |
| Construction Materials | Brick,Drywall,Frame,HardiPlank Type |
| Year Built | 2019 |
| Stories | 3 |
| Levels | Three Or More |
| Property SubType | Single Family Residence |
| Tax Year | 2026 |
| Percent Ownership | Individuals |
| Community Features | Basketball Court,Common Grounds/Area,Clubhouse,Fitness,Golf,Home Owners Association,Playground,Park,Pool,Sports Field,Tennis Court(s),Trails/Paths,Curbs,Gutter(s) |
| Assoc Fee Paid Per | Monthly |
| County | New Kent |
| New Construction | false |
| Property Type | Residential |
| Association Amenities | Management |
| Home Owner Assoc | true |
| Attached Garage | true |
| Energy Efficient | Appliances |
| Subdivision Name | Brickshire |
| Garage Y/N | true |
| Total Rooms | 13 |
| Full Baths | 4 |
| Status | Active |
| Directions | I-64 to Kntland then right onto Villa Green |
| High School | New Kent |
| Disclosures | Covenants/Restrictions Disclosure,Seller Disclosure |
| View Y/N | true |
| Zoning Description | PUD |
| MLS Area | 46 - New Kent |
| Lot Size Units | Acres |
| Waterfront Y/N | false |
| Elementary School | New Kent |
| Year Built Details | Actual |
| Tax Annual Amount | 3814 |
| Middle/Junior High School | New Kent |
| Property Condition | Resale |
| Days on Market | 13 |
| Standard Status | Active |
| Occupancy Type | Owner |
| Tax Assessed Value | 635600 |
| Tax Lot | 3 |
| Ownership Type | Sole Proprietor |
| Property Sub Type Additional | Single Family Residence |
Interior Features
| Basement | Full,Partially Finished,Walk-Out Access |
|---|---|
| Flooring | Carpet,Tile |
| Total Fireplaces | 1 |
| Fireplace Features | Gas |
| Total Stories | 3 |
| Basement (Y/N) | true |
| Air Conditioning Y/N | true |
| Heating Y/N | true |
| Fireplace Y/N | true |
| Half Baths | 1 |
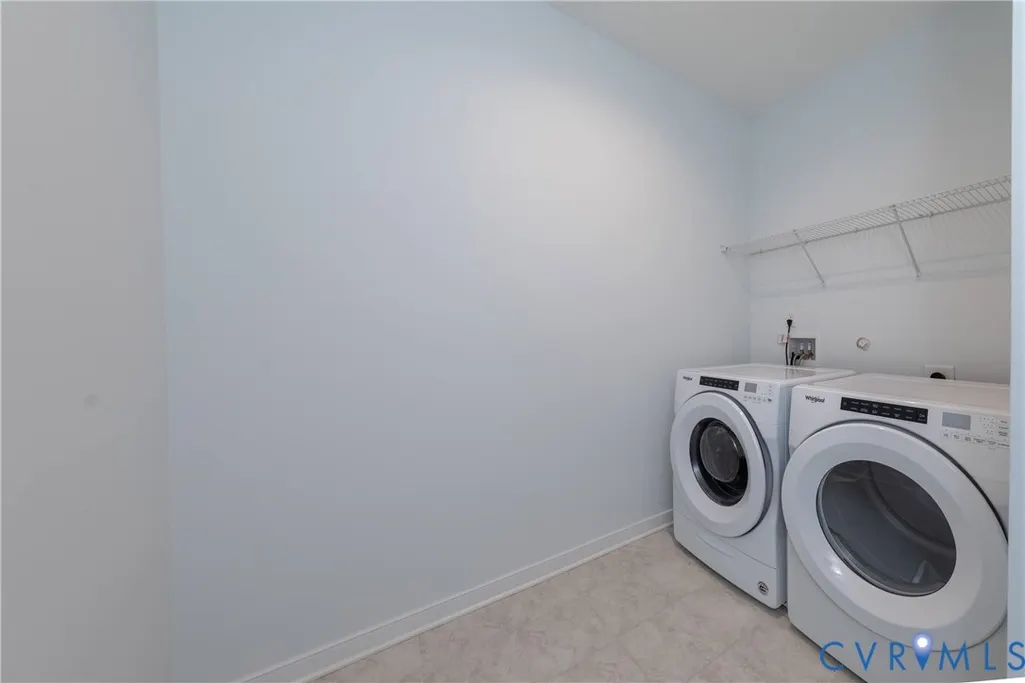
| Laundry Features | Washer Hookup,Dryer Hookup |
| Total Bedrooms | 5 |
| Below Grade Finished Area | 1595 |
| LivingAreaSource | Builder |
| Total Baths | 5 |
Exterior Features
| Fencing | None |
|---|---|
| Parking Features | Attached,Driveway,Garage,Paved,Boat,RV Access/Parking |
| Lot Features | Cul-De-Sac,Dead End,On Golf Course |
| Water Source | Public |
| Lot Size Area | 0.17 |
| Lot Size Acres | 0.17 |
Amenities
- Foreclosure
- Views
- Short Sale
- New Construction
- Adult 55+
- Lease To Own
- No HOA Fees
- Furnished
- Primary On Main
- Air Conditioning
- Seller Finance
- Green
- Fixer Upper
- Horse
- Golf
- Fireplace
- Deck
- Garage
- Basement
- Pool
Property vs Single Family Average in 23140
Price
Taxes
Year Built

 All or a portion of the multiple listing information is provided by the Central Virginia Regional Multiple Listing Service, LLC, from a copyrighted compilation of listings. All CVR MLS information provided is deemed reliable but is not guaranteed accurate. The compilation of listings and each individual listing are ©2026 Central Virginia Regional Multiple Listing Service, LLC. All rights reserved.
All MLS listings are © 2026 Central Virginia Regional Multiple Listing Service, LLC. All
 Charlottesville Area Association of REALTORS® All information deemed reliable but not guaranteed. All properties are subject to prior sale, change or withdrawal. Neither listing broker(s) or information provider(s) shall be responsible for any typographical errors, misinformation, misprints and shall be held totally harmless. Listing(s) information is provided for consumer's personal, non-commercial use and may not be used for any purpose other than to identify prospective properties consumers
