
Address
5705 Oak Knoll Lane, Midlothian, VA
Price
$ 484,950
Property Attributes
- MLS#2628683
- TypeSingle Family
- Listing Status Active
- CountyChesterfield
- CityMidlothian
- Area62 - Chesterfield
- NeighborhoodWoodlake
- Zip23112
- Style
- Year Built1985
- Taxes$ 4123
- Price$ 484,950
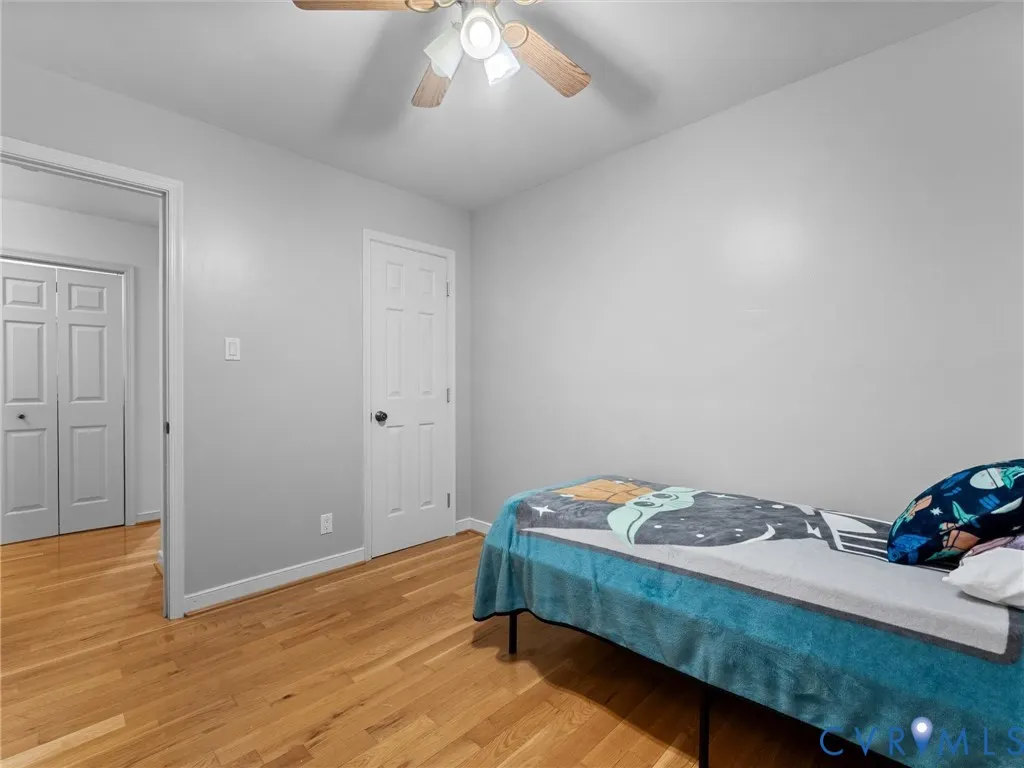
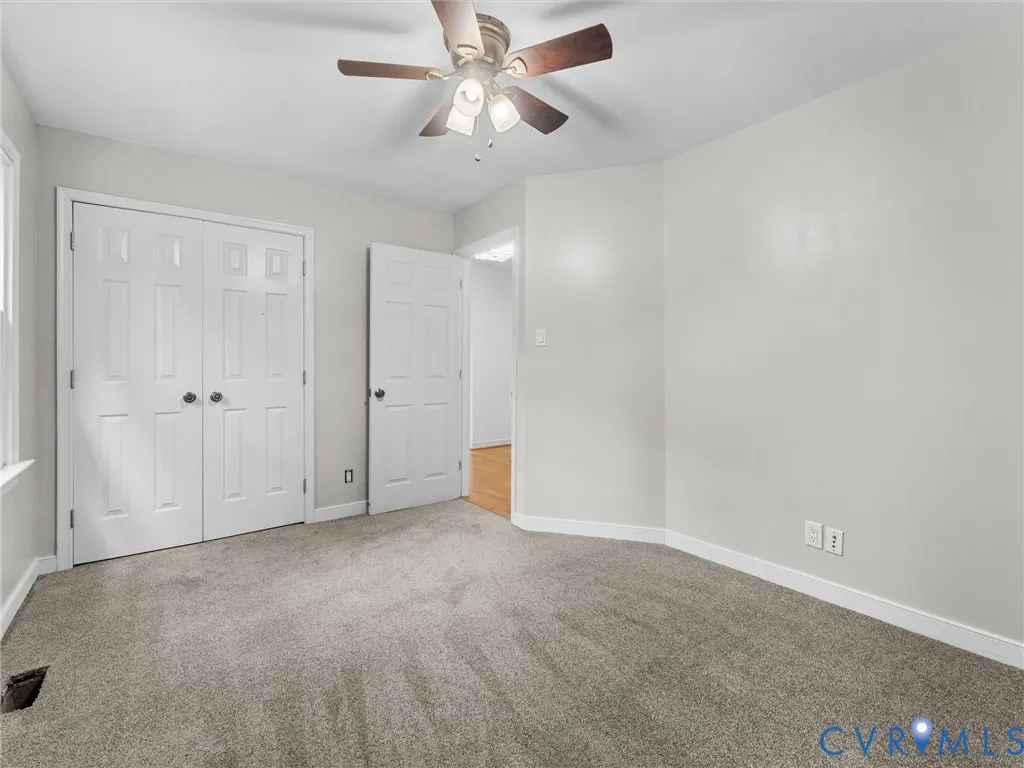
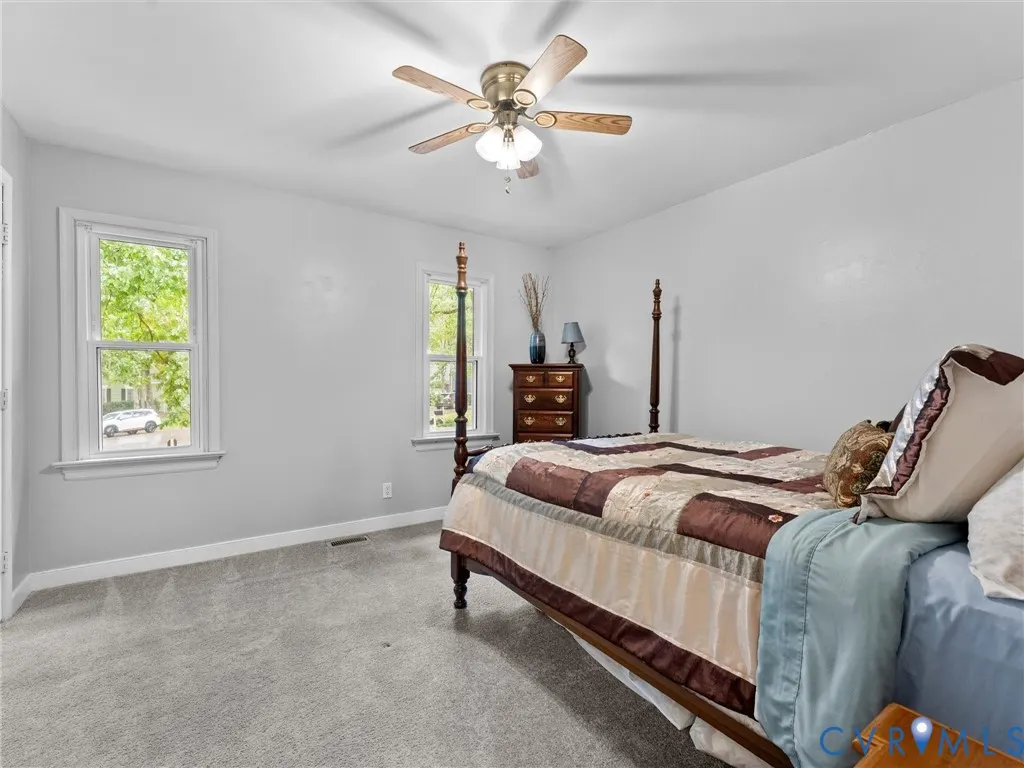
- Bedrooms5
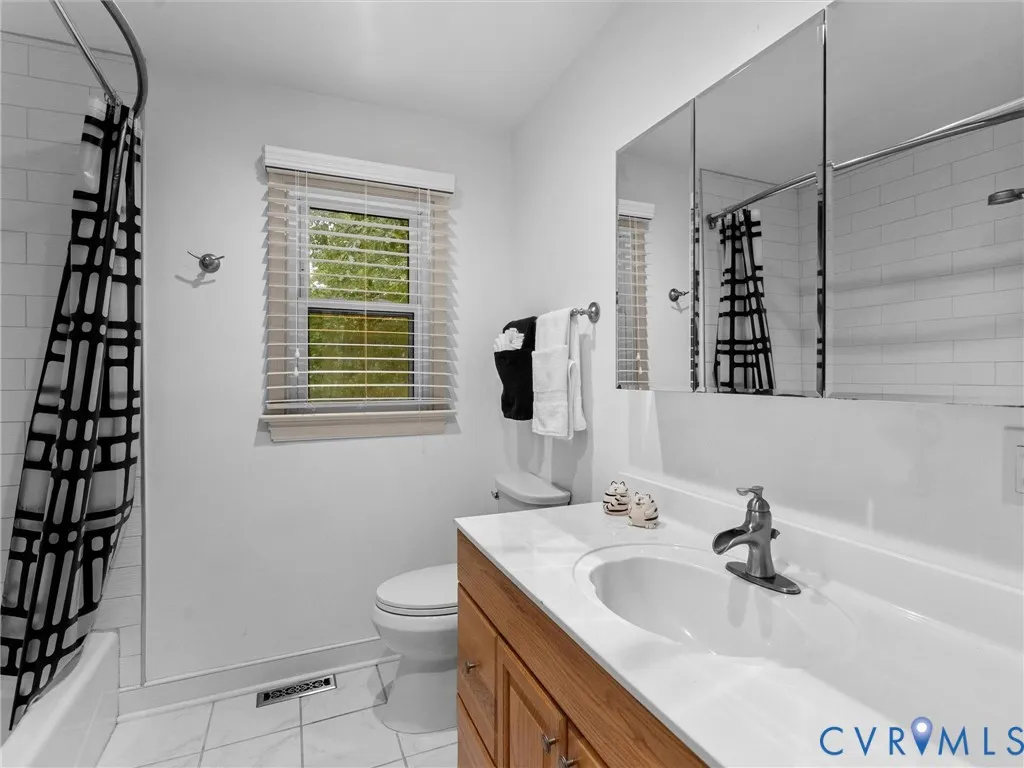
- Full Bathrooms2
- Half Bathrooms1
- Sqr Footage2678
- Lot Size0.219 Acres
Data Source:
Central Virginia Regional MLS (CVRMLS)
Property Description
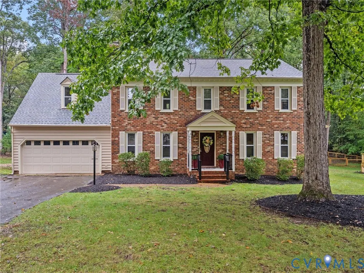
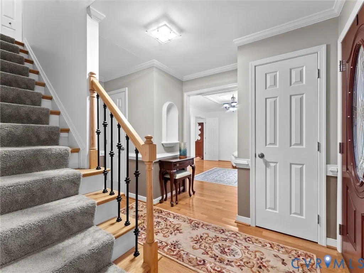
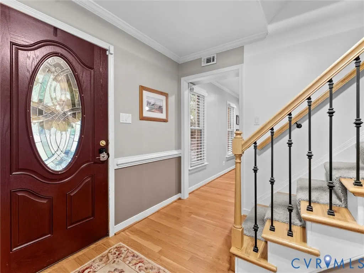
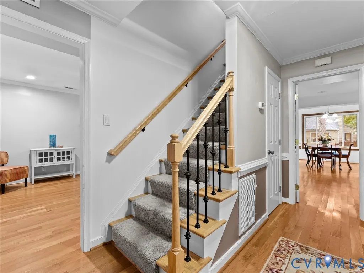
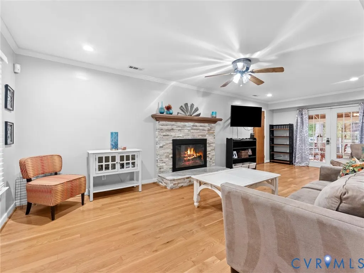
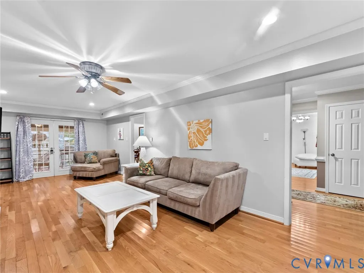
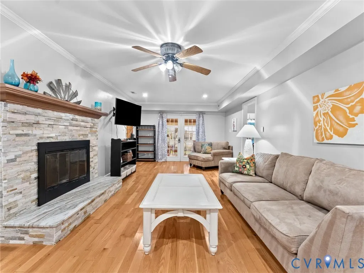
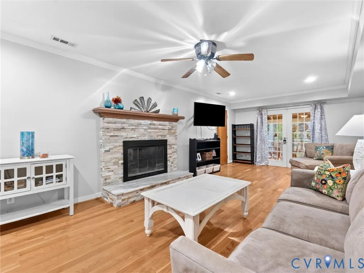
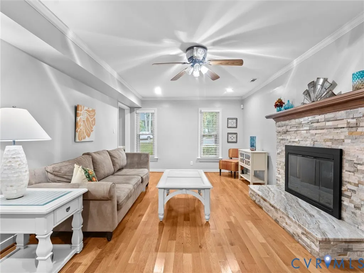
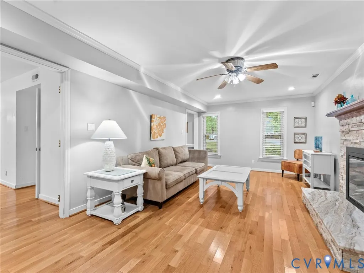
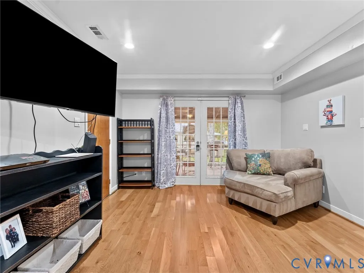
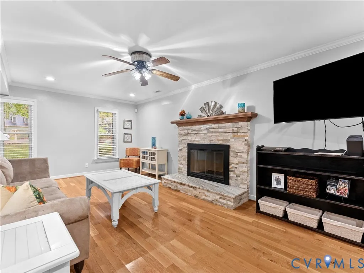
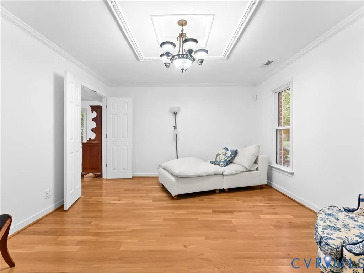
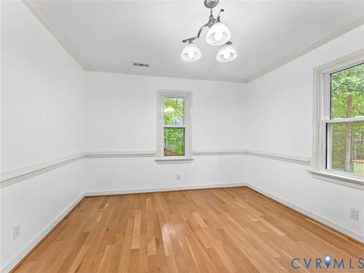
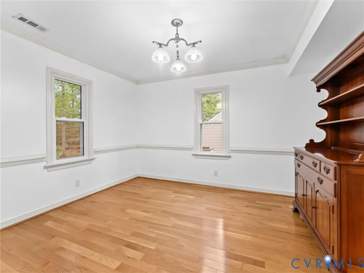
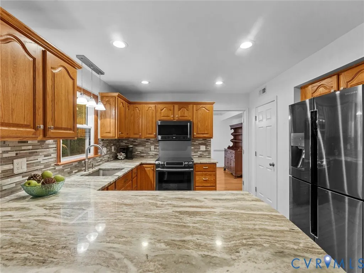
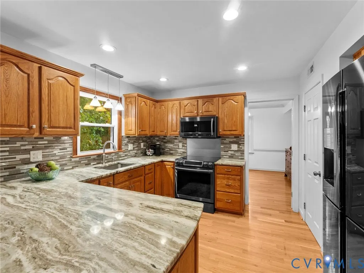
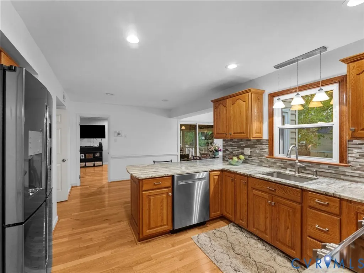
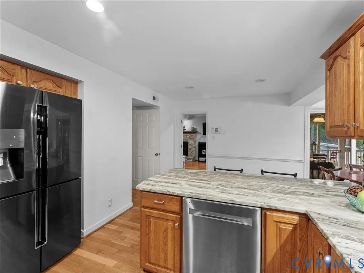
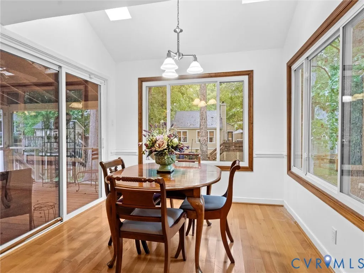
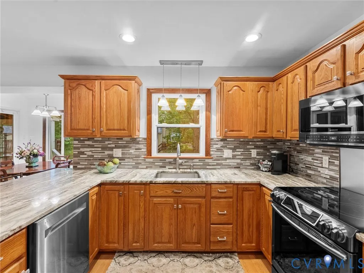
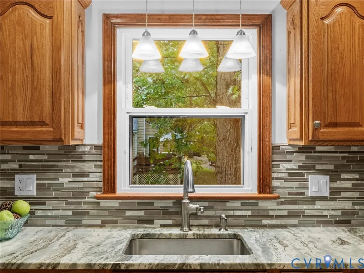
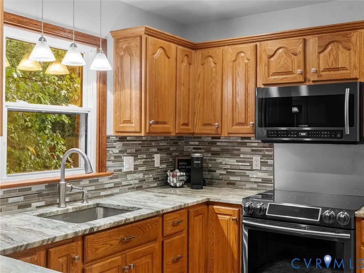
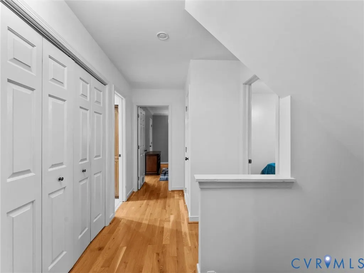
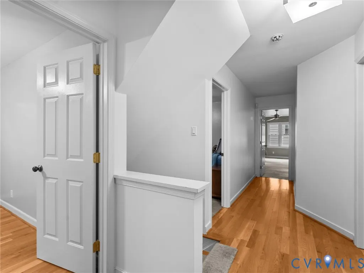
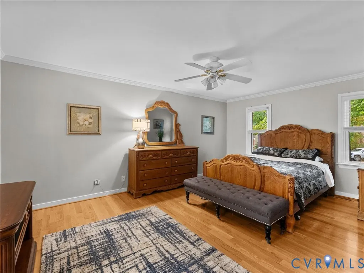
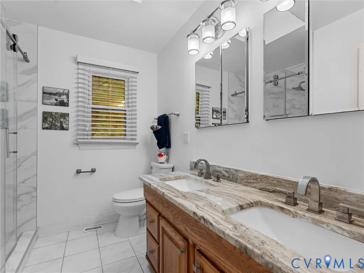
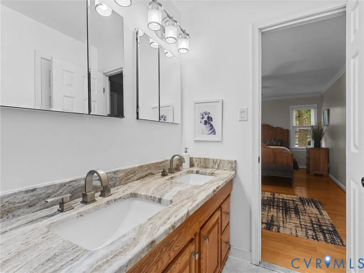
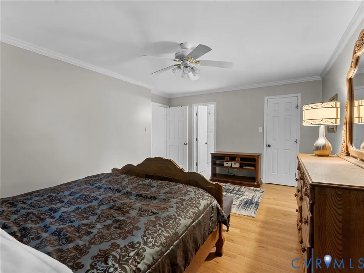
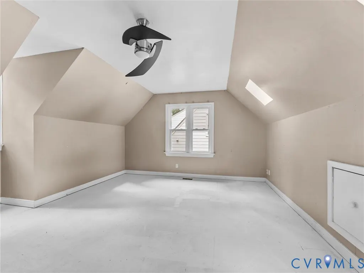
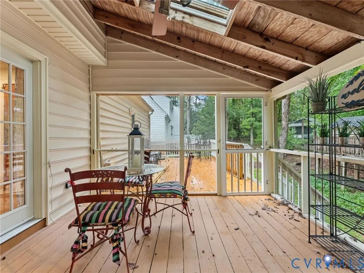
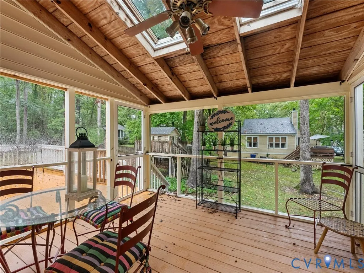
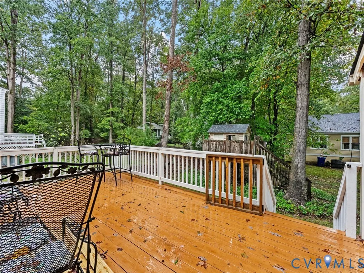
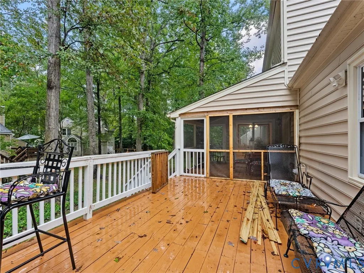
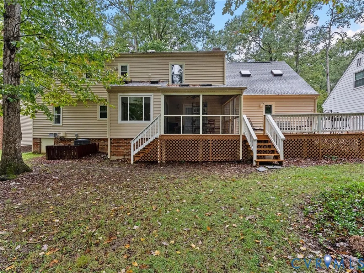
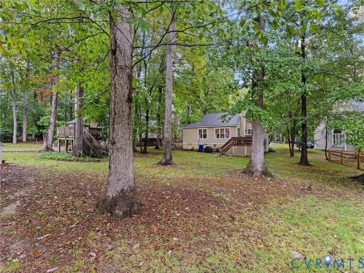
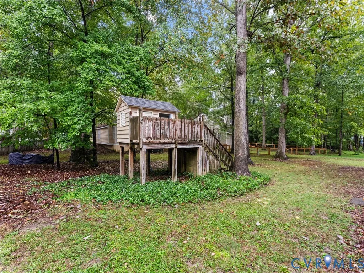
Discover the space, setting, and lifestyle that make this Woodlake home a standout! Situated on a desirable cul-de-sac lot, this five -bedroom home features a paved driveway, attached front-entry two-car garage, hardwood floors, formal living and dining rooms, and a spacious family room with a wood-burning fireplace. The updated kitchen offers granite countertops, stainless steel appliances, and abundant cabinetry, while the adjoining eat-in area overlooks the backyard and opens to a screened porch, creating the perfect setting for everyday living and entertaining. Outside, enjoy a tree-lined backyard with room to relax, entertain, or play, complete with a playset that conveys. Just across the street, a walking trail offers easy access to the surrounding neighborhood, while the SRC (Swim & Racquet Club) is within walking distance. Woodlake living comes with exceptional amenities, including multiple swimming pool complexes, approximately 14 miles of paved walking and biking trails, tennis and pickleball courts, a fitness center, playgrounds, and access to the scenic Swift Creek Reservoir for kayaking, paddle boarding, and pontoon outings. With a year-round calendar of community events and convenient access to shopping, dining, and major commuter routes, this home offers more than just space. It offers the opportunity to enjoy the best of Woodlake living!
| Elementary School | Middle School | High School |
|---|---|---|
| Clover Hill Elementary School | Tomahawk Creek Middle School | Cosby High School |
| Price History | |
|---|---|
| 10/22/2026 | Listed $484,950 |
General Features
| Interior Features | Breakfast Area,Tray Ceiling(s),Ceiling Fan(s),Dining Area,Separate/Formal Dining Room,Eat-in Kitchen,High Speed Internet,Kitchen Island,Laminate Counters,Pantry,Skylights,Cable TV,Wired for Data,Walk-In Closet(s) |
|---|---|
| Sewer | Public Sewer |
| Heating | Electric,Heat Pump |
| Cooling | Central Air,Heat Pump,Attic Fan |
| Possession | Close Of Escrow |
| Roof | Shingle |
| Appliances | Cooktop,Dishwasher,Exhaust Fan,Electric Cooking,Electric Water Heater,Disposal,Microwave,Oven,Range,Refrigerator,Smooth Cooktop,Self Cleaning Oven |
| Exterior Features | Deck,Porch,Storage,Shed,Paved Driveway |
| HOA | 252 |
| Garage Spaces | 2 |
| Patio/Porch Features | Front Porch,Screened,Deck,Porch |
| Architectural Style | Two Story |
| Pool Features | Pool,Community |
| Security Features | Smoke Detector(s) |
| Construction Materials | Brick,Drywall,Vinyl Siding |
| Year Built | 1985 |
| Stories | 2 |
| Levels | Two |
| Property SubType | Single Family Residence |
| Tax Year | 2026 |
| Percent Ownership | Individuals |
| Community Features | Common Grounds/Area,Community Pool,Lake,Playground,Park,Pond,Pool,Tennis Court(s),Trails/Paths |
| Assoc Fee Paid Per | Quarterly |
| County | Chesterfield |
| New Construction | false |
| Property Type | Residential |
| Home Owner Assoc | true |
| Attached Garage | true |
| Subdivision Name | Woodlake |
| Garage Y/N | true |
| Total Rooms | 8 |
| Full Baths | 2 |
| Status | Active |
| High School | Cosby |
| Zoning Description | R9 |
| MLS Area | 62 - Chesterfield |
| Lot Size Units | Acres |
| Waterfront Y/N | false |
| Elementary School | Clover Hill |
| Year Built Details | Actual |
| Tax Annual Amount | 4123.37 |
| Middle/Junior High School | Tomahawk Creek |
| Property Condition | Resale |
| Days on Market | 13 |
| Standard Status | Active |
| Occupancy Type | Owner |
| Tax Assessed Value | 463300 |
| Tax Lot | 30 |
| Ownership Type | Sole Proprietor |
| Property Sub Type Additional | Single Family Residence |
Interior Features
| Basement | Crawl Space |
|---|---|
| Flooring | Partially Carpeted,Wood |
| Total Fireplaces | 1 |
| Fireplace Features | Wood Burning |
| Total Stories | 2 |
| Basement (Y/N) | false |
| Air Conditioning Y/N | true |
| Heating Y/N | true |
| Window Features | Skylight(s) |
| Fireplace Y/N | true |
| Half Baths | 1 |
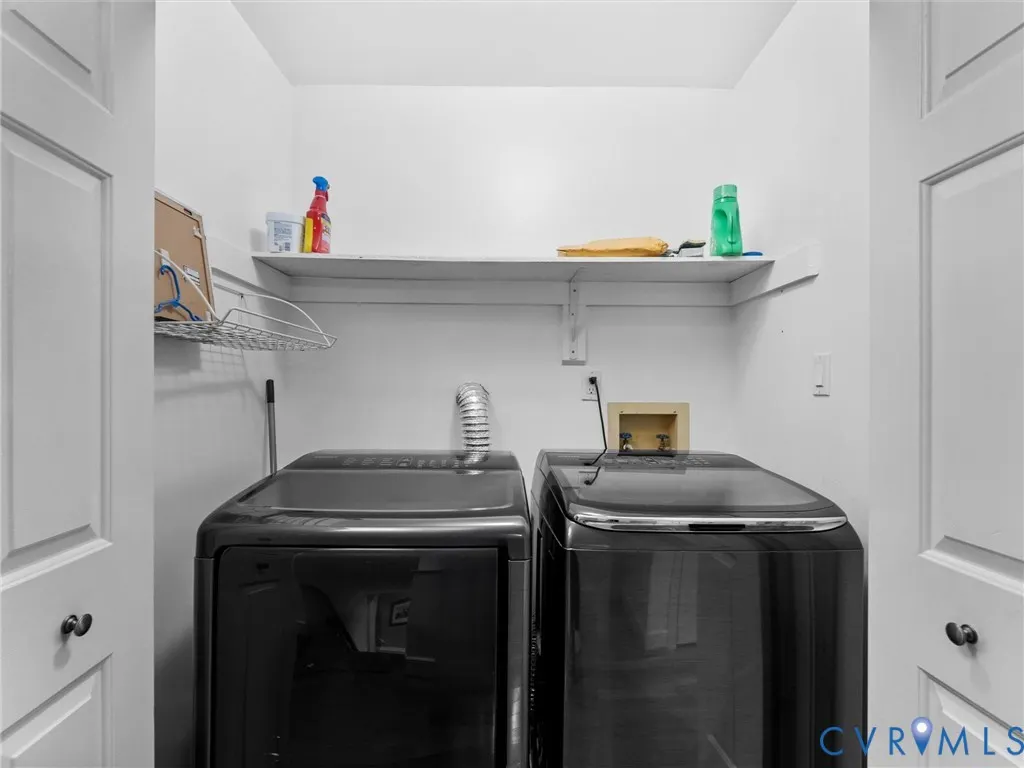
| Laundry Features | Washer Hookup,Dryer Hookup |
| Total Bedrooms | 5 |
| LivingAreaSource | Assessor |
| Total Baths | 3 |
Exterior Features
| Fencing | None |
|---|---|
| Parking Features | Attached,Direct Access,Driveway,Garage,Paved |
| Lot Features | Cul-De-Sac,Landscaped,Level |
| Water Source | Public |
| Lot Size Area | 0.219 |
| Lot Size Acres | 0.219 |
| Door Features | Sliding Doors |
Amenities
- Foreclosure
- Views
- Short Sale
- New Construction
- Adult 55+
- Lease To Own
- No HOA Fees
- Furnished
- Primary On Main
- Air Conditioning
- Seller Finance
- Green
- Fixer Upper
- Horse
- Golf
- Fireplace
- Deck
- Garage
- Basement
- Pool
Property vs Single Family Average in 23112
Price
Taxes
Year Built

 All or a portion of the multiple listing information is provided by the Central Virginia Regional Multiple Listing Service, LLC, from a copyrighted compilation of listings. All CVR MLS information provided is deemed reliable but is not guaranteed accurate. The compilation of listings and each individual listing are ©2026 Central Virginia Regional Multiple Listing Service, LLC. All rights reserved.
All MLS listings are © 2026 Central Virginia Regional Multiple Listing Service, LLC. All
 Charlottesville Area Association of REALTORS® All information deemed reliable but not guaranteed. All properties are subject to prior sale, change or withdrawal. Neither listing broker(s) or information provider(s) shall be responsible for any typographical errors, misinformation, misprints and shall be held totally harmless. Listing(s) information is provided for consumer's personal, non-commercial use and may not be used for any purpose other than to identify prospective properties consumers
