
Address
10010 Cheyenne Court, Richmond, VA
Price
$ 525,000
Property Attributes
- MLS#2629096
- TypeSingle Family
- Listing Status Active
- CountyRichmond City
- CityRichmond
- Area60 - Richmond
- NeighborhoodCedar Grove Farms
- Zip23235
- Style
- Year Built1968
- Taxes$ 5796
- Price$ 525,000
- Bedrooms4
- Full Bathrooms3
- Half Bathrooms0
- Sqr Footage2461
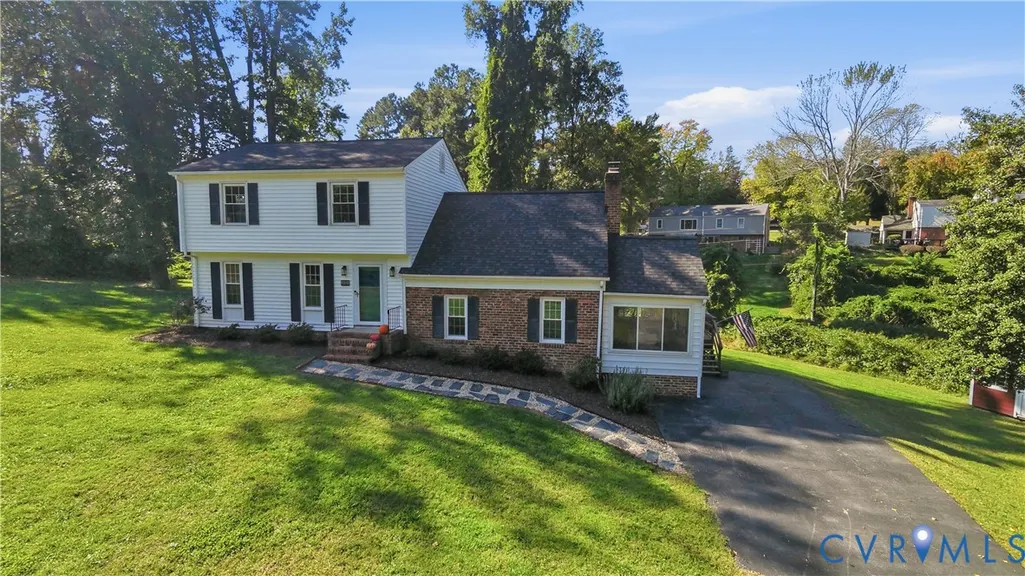
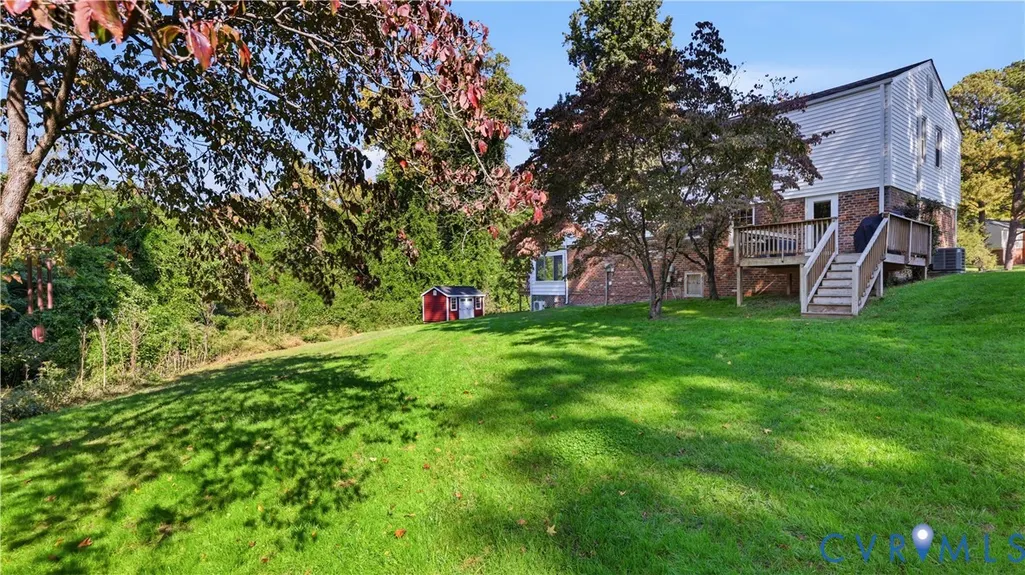
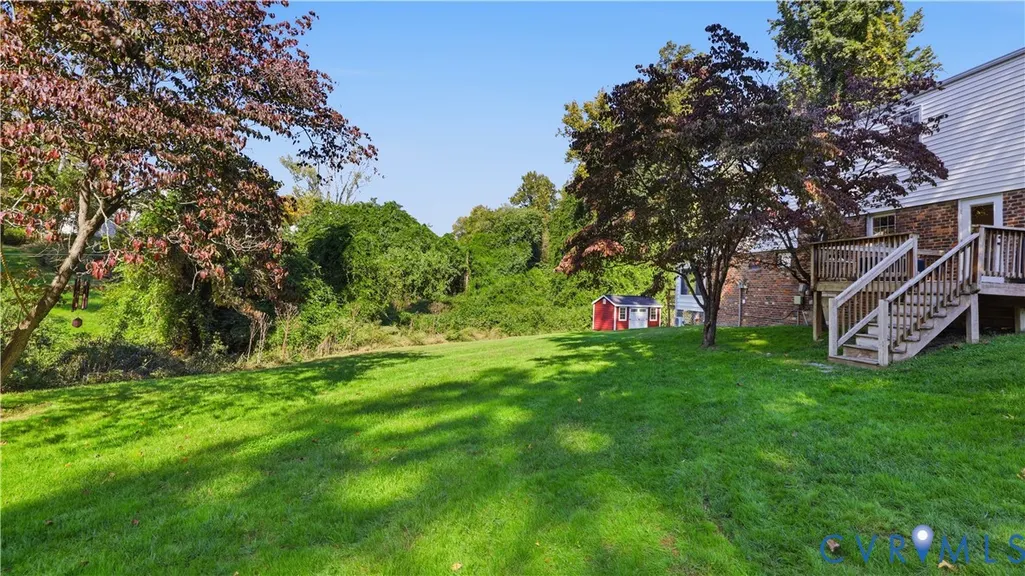
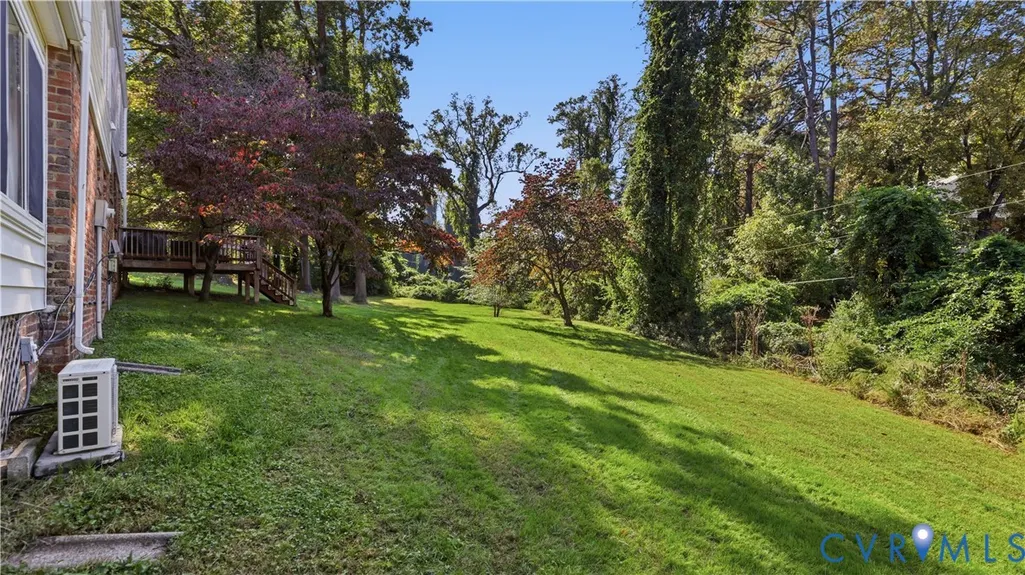
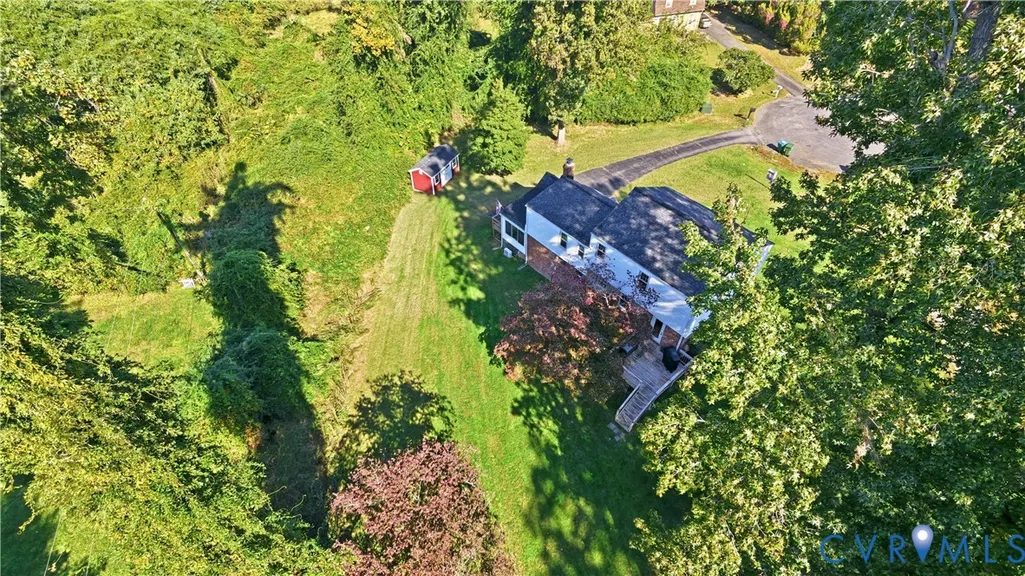
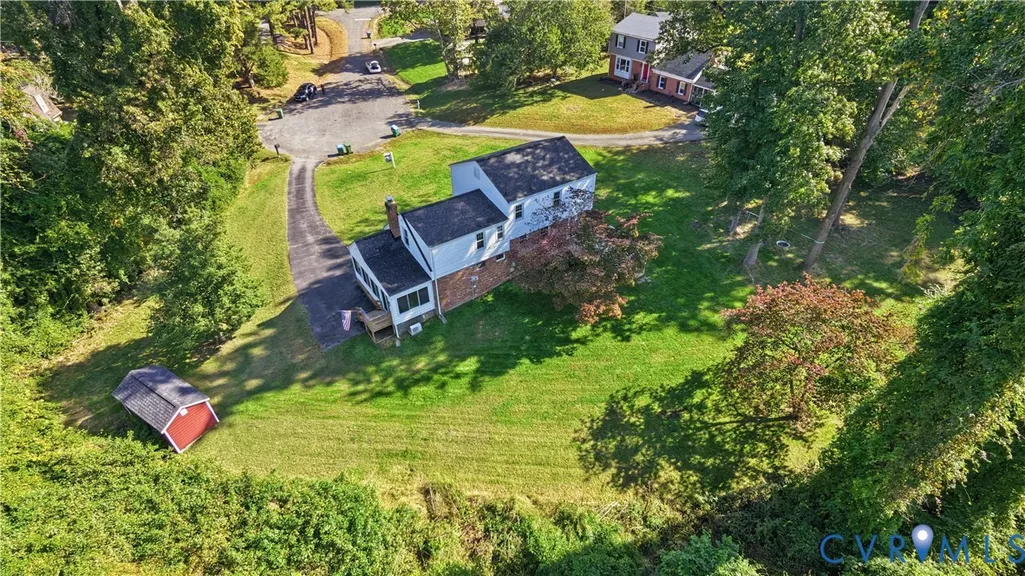
- Lot Size0.7183 Acres
Data Source:
Central Virginia Regional MLS (CVRMLS)
Property Description
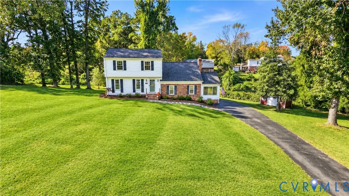
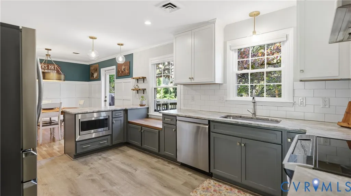
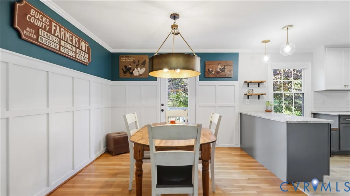
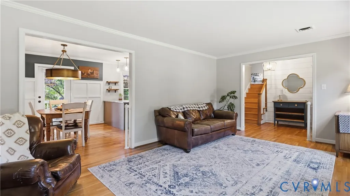
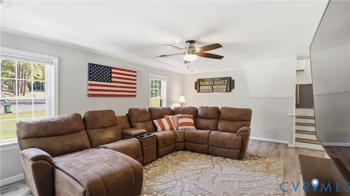
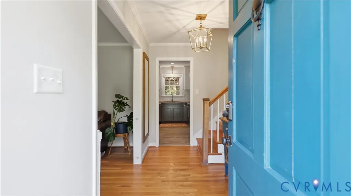
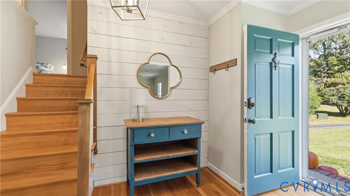
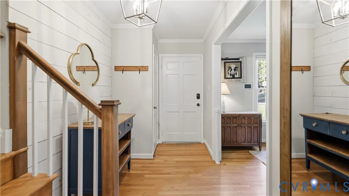
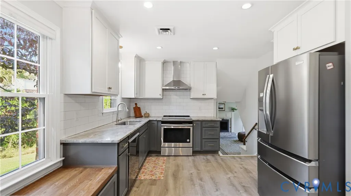
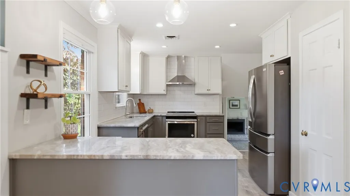
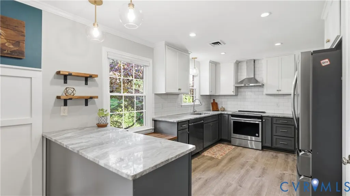
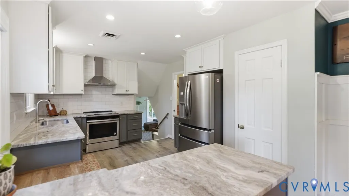
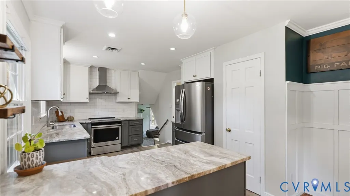
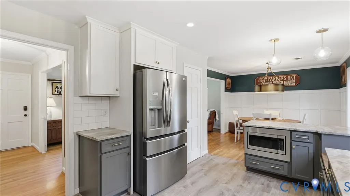
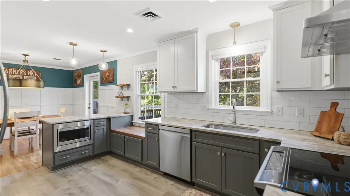
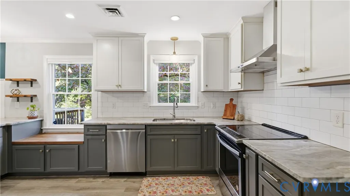
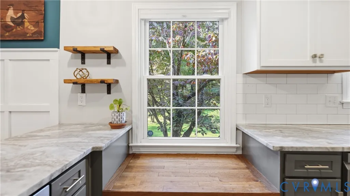
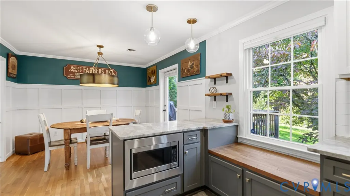
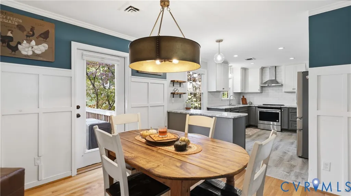
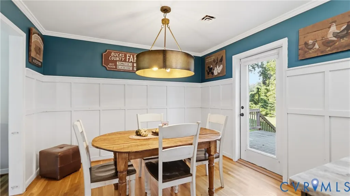
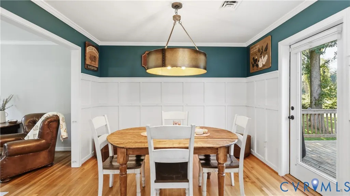
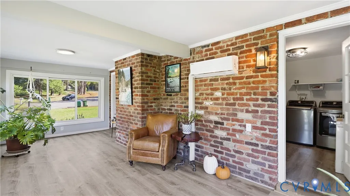
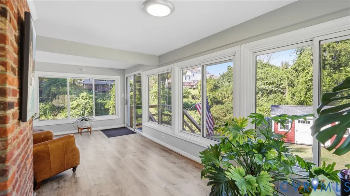
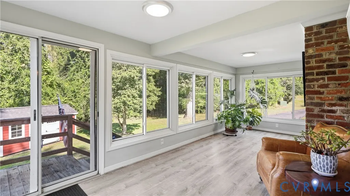
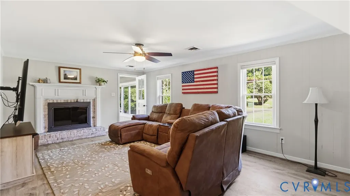
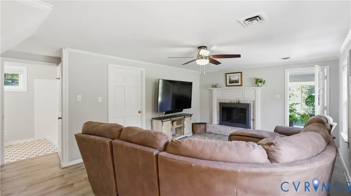
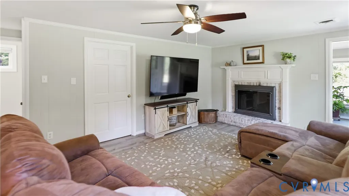
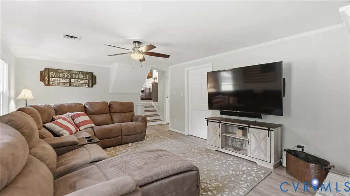
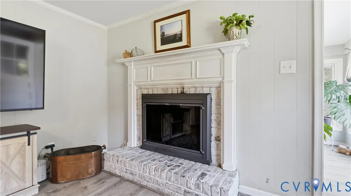
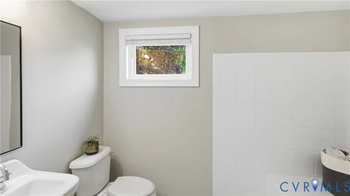
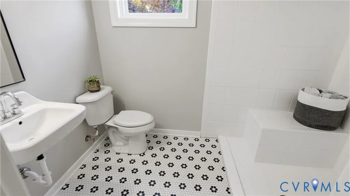
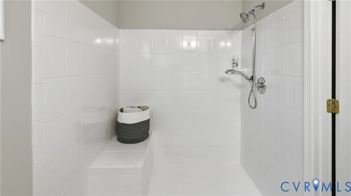
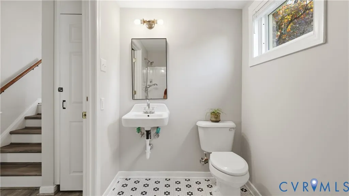
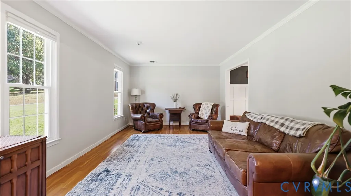
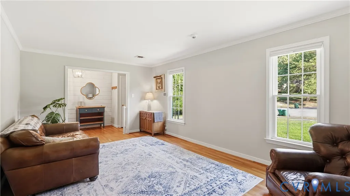
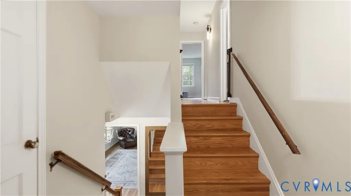
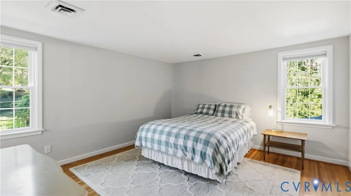
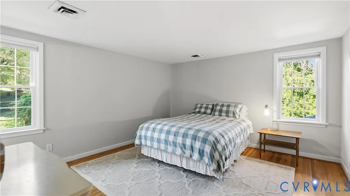
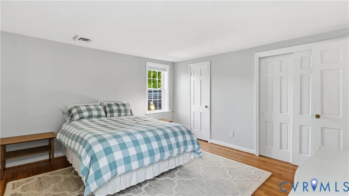
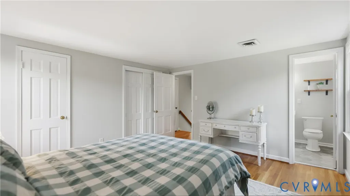
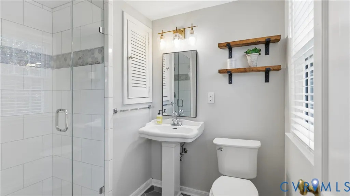
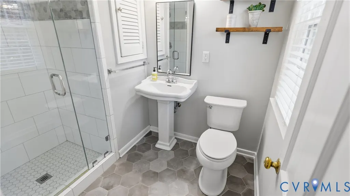
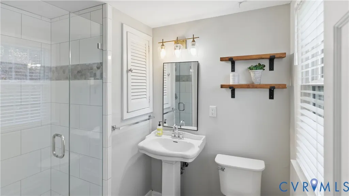
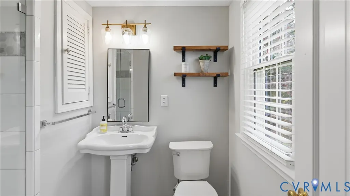
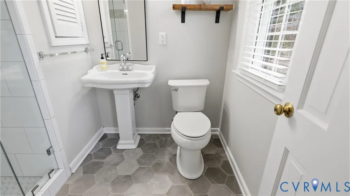
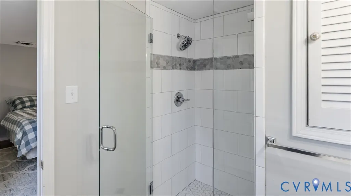
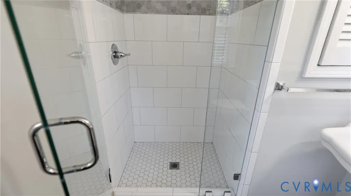
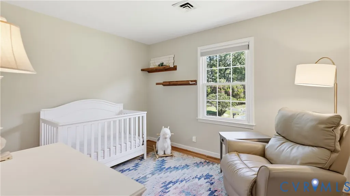
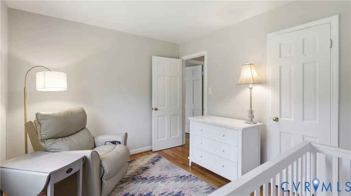
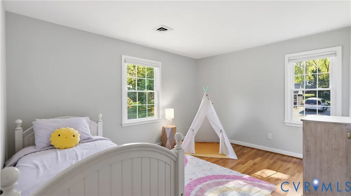
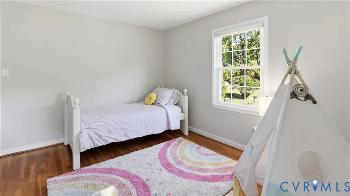
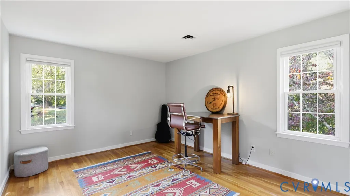
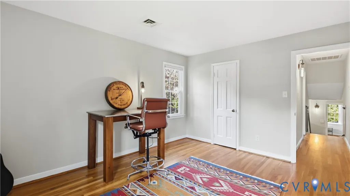
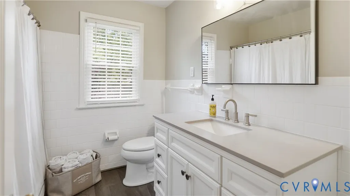
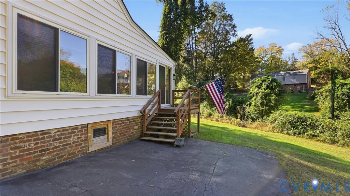
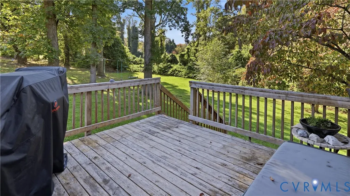
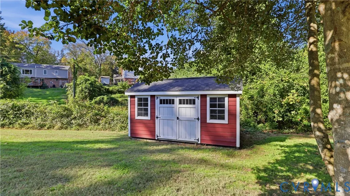
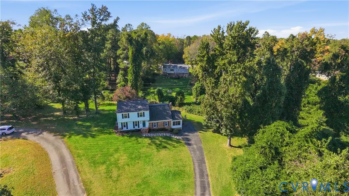
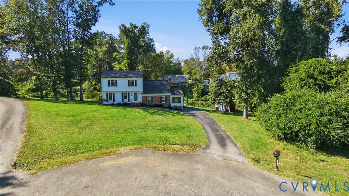
Spacious Updated Tri-Level Home on over 0.7 Acres | 4 Beds, 3 Baths & Sunroom at 10010 Cheyenne Ct Welcome home to this move-in ready 4-bedroom, 3-bathroom tri-level residence located at 10010 Cheyenne Ct, offering the perfect blend of versatile living space and modern updates. Built for both daily comfort and effortless hosting, this thoughtfully updated layout gives everyone room to spread out. At the heart of the home, the refreshed kitchen is tailored for easy meal prep and casual entertaining, featuring updated finishes and excellent storage. Step into the newly renovated sunroom—a sunlit space ideal for your morning coffee, a quiet reading nook, or evening relaxation. Each of the three full bathrooms has been stylishly renovated with crisp, contemporary updates. Beautiful original hardwood floors run throughout, bringing warmth, durability, and timeless character to every room. With four generously sized bedrooms, you have total flexibility to create a dedicated home office, guest suite, or hobby space. Outside, the property sits on an impressive 31,287-square-foot lot (over 0.7 acres). Whether you envision a backyard garden, outdoor entertaining zone, play area, or simply a private natural retreat, this massive lot offers endless potential. Tucked into a quiet, established neighborhood, this home offers prime positioning for effortless commuting and everyday errands. You are just minutes away from major local thoroughfares like Hull Street Road (Route 360) and Chippenham Parkway (Route 150), providing smooth, direct access to downtown Richmond, major employment hubs, and the wider metro area. For shopping, dining, and local conveniences, popular retail centers, grocery stores, and local dining hubs are all an easy drive away, keeping your favorite amenities close at hand. Combining high-impact updates, classic hardwood warmth, rare outdoor acreage, and stellar commuter convenience, this turn-key property is ready to welcome you home. Schedule your private tour today!
| Elementary School | Middle School | High School |
|---|---|---|
| Fisher Elementary School | Lucille Brown Middle School | Huguenot High School |
| Price History | |
|---|---|
| 10/28/2026 | Listed $525,000 |
General Features
| Sewer | Public Sewer |
|---|---|
| Heating | Electric,Forced Air |
| Cooling | Central Air |
| Possession | Close Of Escrow |
| Roof | Composition,Shingle |
| Exterior Features | Paved Driveway |
| Architectural Style | Tri-Level |
| Pool Features | None |
| Construction Materials | Brick,Drywall,Frame,Vinyl Siding |
| Year Built | 1968 |
| Stories | 2 |
| Levels | Two,Multi/Split |
| Property SubType | Single Family Residence |
| Tax Year | 2025 |
| Percent Ownership | Individuals |
| County | Richmond City |
| New Construction | false |
| Property Type | Residential |
| Subdivision Name | Cedar Grove Farms |
| Garage Y/N | false |
| Total Rooms | 8 |
| Full Baths | 3 |
| Status | Active |
| Directions | Huguenot Road to WEST on Cherokee Rd; left on Cheyenne Rd, right on Cheyenne Ct in cul-de-sac. |
| High School | Huguenot |
| Zoning Description | R-2 |
| MLS Area | 60 - Richmond |
| Lot Size Units | Acres |
| Waterfront Y/N | false |
| Elementary School | Fisher |
| Year Built Details | Actual |
| Tax Annual Amount | 5796 |
| Middle/Junior High School | Lucille Brown |
| Property Condition | Resale |
| Days on Market | 6 |
| Standard Status | Active |
| Occupancy Type | Owner |
| Tax Assessed Value | 508000 |
| Tax Lot | 19 |
| Ownership Type | Sole Proprietor |
| Property Sub Type Additional | Single Family Residence |
Interior Features
| Flooring | Wood |
|---|---|
| Total Fireplaces | 1 |
| Total Stories | 2 |
| Basement (Y/N) | false |
| Air Conditioning Y/N | true |
| Heating Y/N | true |
| Fireplace Y/N | true |
| Total Bedrooms | 4 |
| LivingAreaSource | Assessor |
| Total Baths | 3 |
Exterior Features
| Fencing | None |
|---|---|
| Parking Features | Driveway,Paved |
| Lot Features | Cul-De-Sac |
| Water Source | Public |
| Lot Size Area | 0.7183 |
| Lot Size Acres | 0.7183 |
Amenities
- Foreclosure
- Views
- Short Sale
- New Construction
- Adult 55+
- Lease To Own
- No HOA Fees
- Furnished
- Primary On Main
- Air Conditioning
- Seller Finance
- Green
- Fixer Upper
- Horse
- Golf
- Fireplace
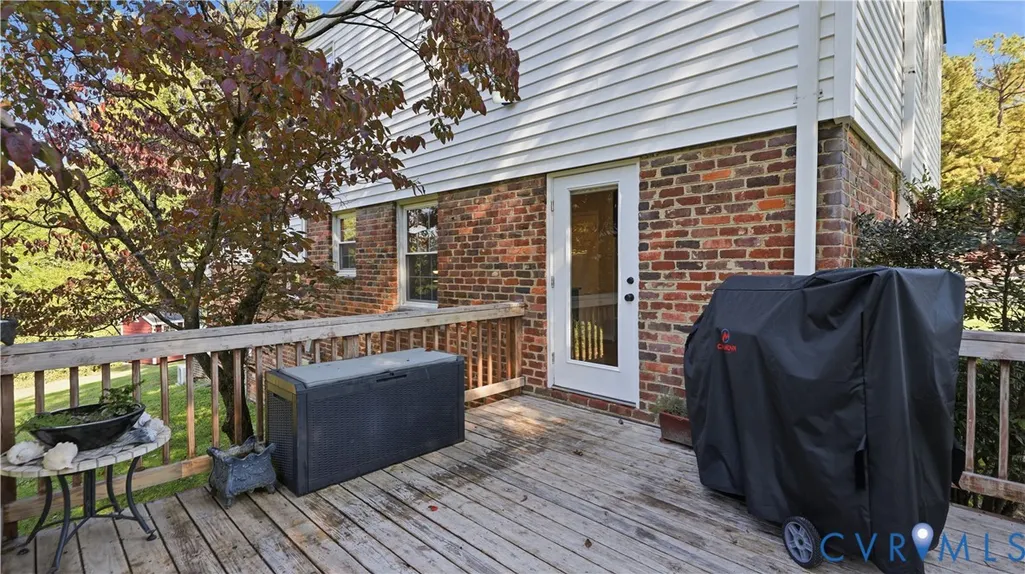
- Deck
- Garage
- Basement
- Pool
Property vs Single Family Average in 23235
Price
Taxes
Year Built

 All or a portion of the multiple listing information is provided by the Central Virginia Regional Multiple Listing Service, LLC, from a copyrighted compilation of listings. All CVR MLS information provided is deemed reliable but is not guaranteed accurate. The compilation of listings and each individual listing are ©2026 Central Virginia Regional Multiple Listing Service, LLC. All rights reserved.
All MLS listings are © 2026 Central Virginia Regional Multiple Listing Service, LLC. All
 Charlottesville Area Association of REALTORS® All information deemed reliable but not guaranteed. All properties are subject to prior sale, change or withdrawal. Neither listing broker(s) or information provider(s) shall be responsible for any typographical errors, misinformation, misprints and shall be held totally harmless. Listing(s) information is provided for consumer's personal, non-commercial use and may not be used for any purpose other than to identify prospective properties consumers
