
Just Listed
Address
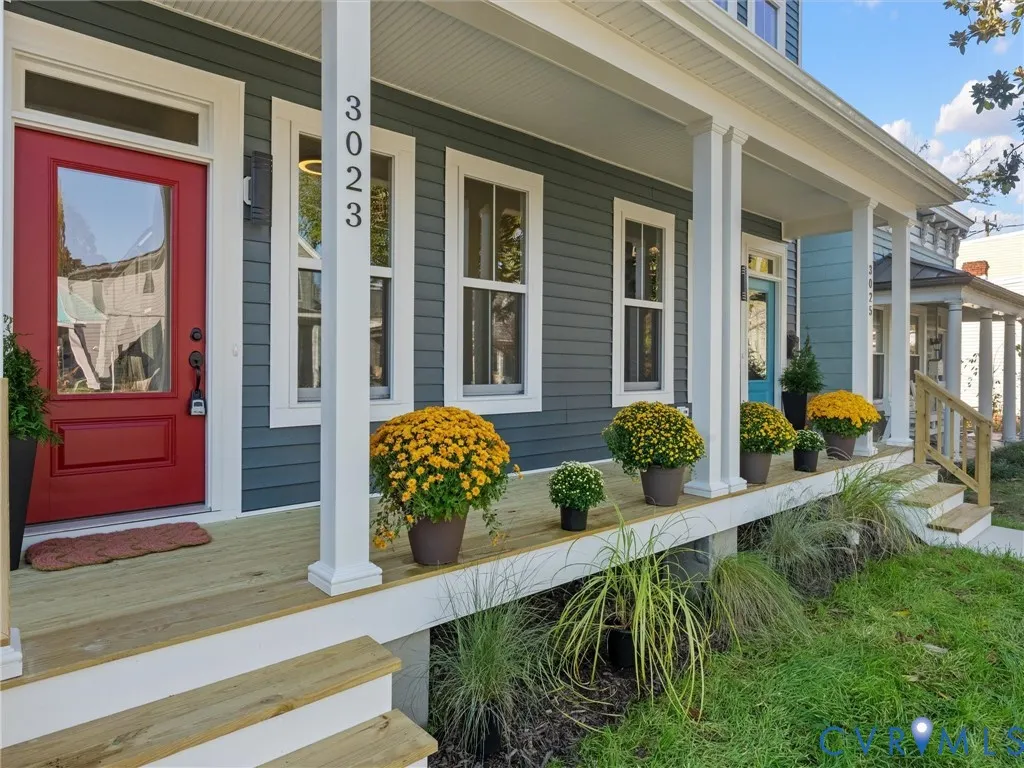
3023 Grayland Avenue, Richmond, VA
Price
$ 798,000
Property Attributes
- MLS#2629363
- TypeSingle Family
- Listing Status Active
- CountyRichmond City
- CityRichmond
- Area10 - Richmond
- NeighborhoodPark Place
- Zip23221
- Style
- Year Built2026
- Taxes$ 1800
- Price$ 798,000
- Bedrooms3
- Full Bathrooms2
- Half Bathrooms1
- Sqr Footage2212
- Lot Size0.05 Acres
Data Source:
Central Virginia Regional MLS (CVRMLS)
Property Description
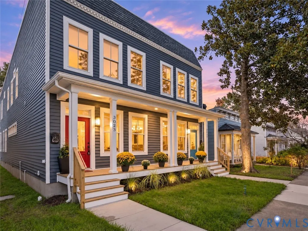
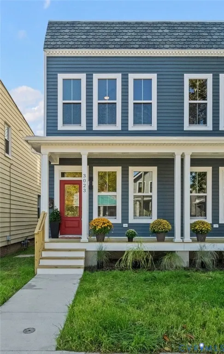
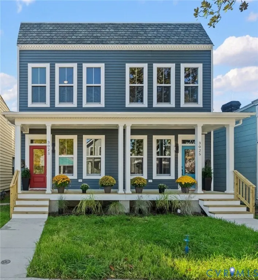
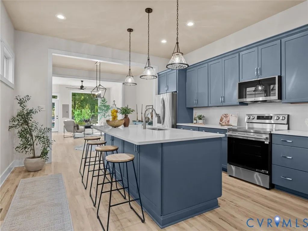
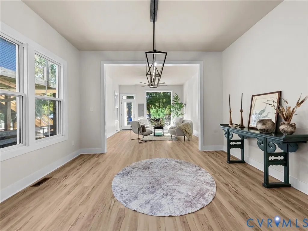
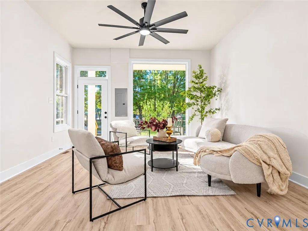
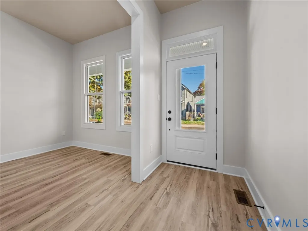
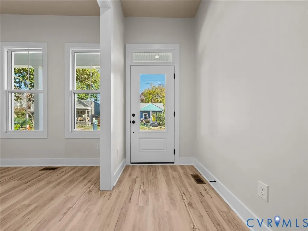
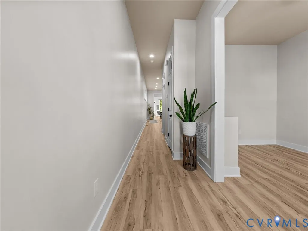
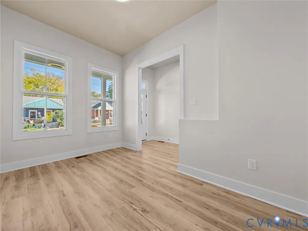
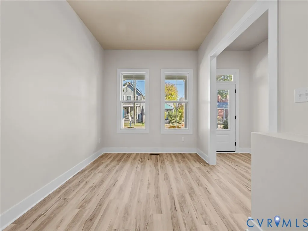
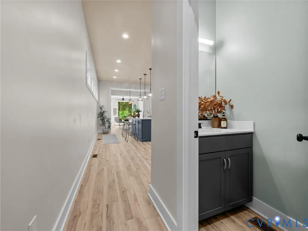
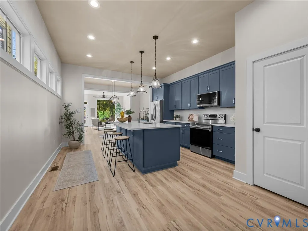
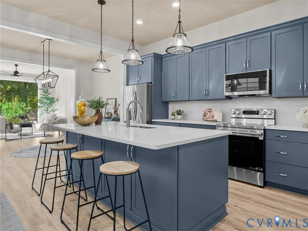
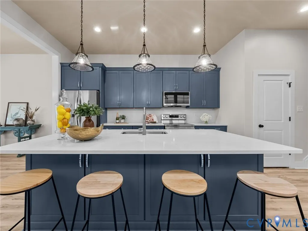
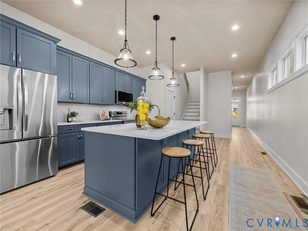
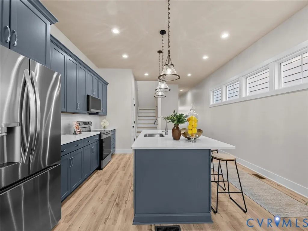
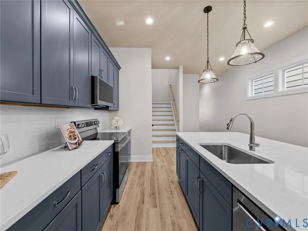
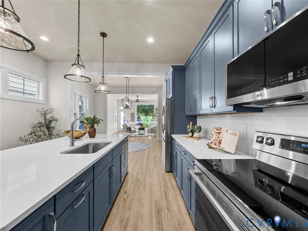
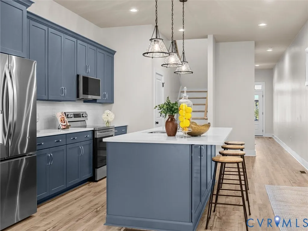
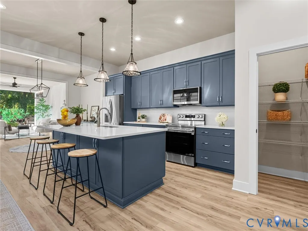
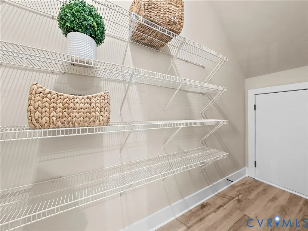
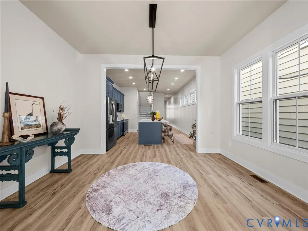
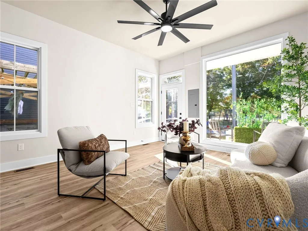
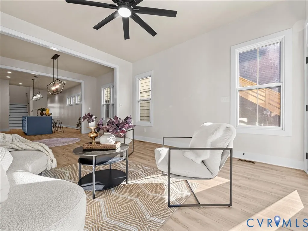
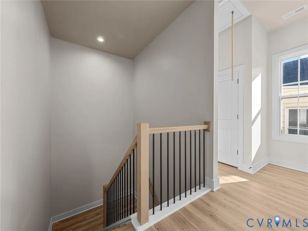
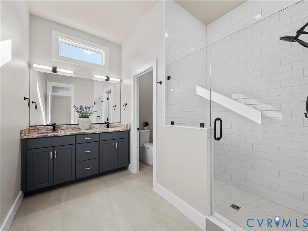
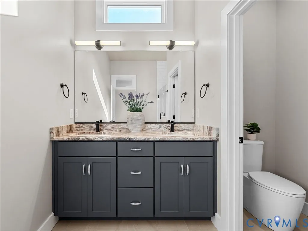
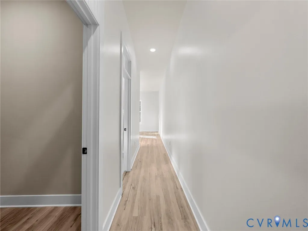
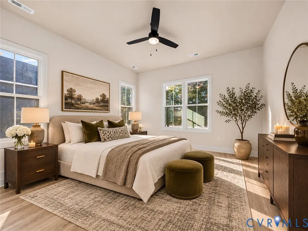
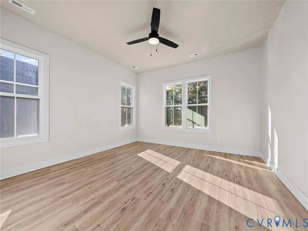
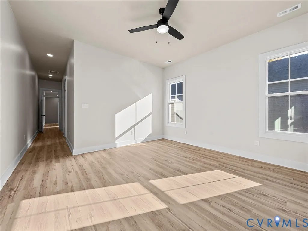
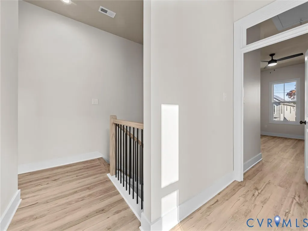
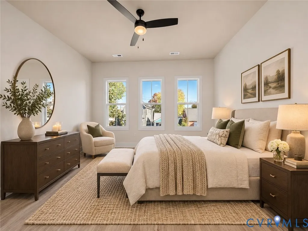
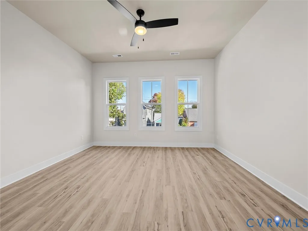
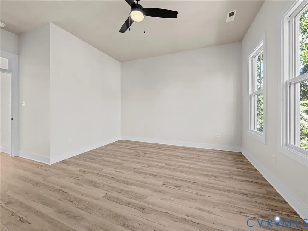
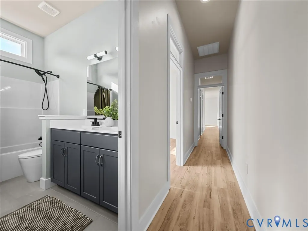
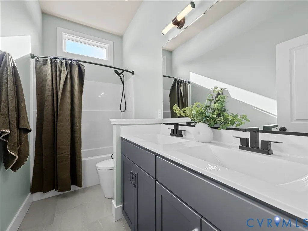
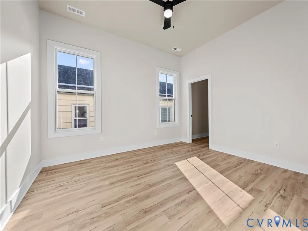
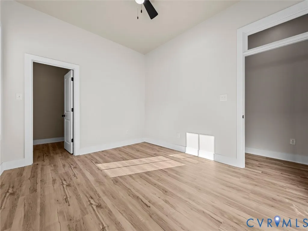
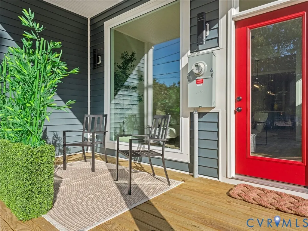
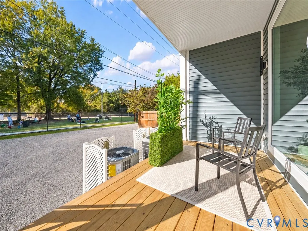
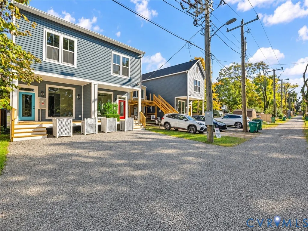
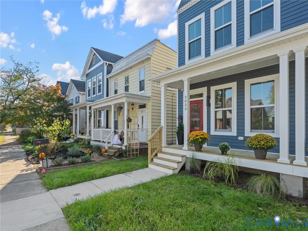
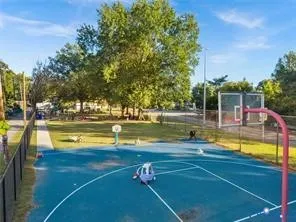
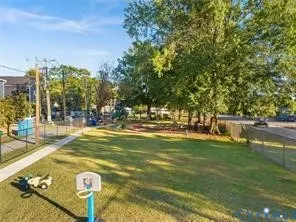
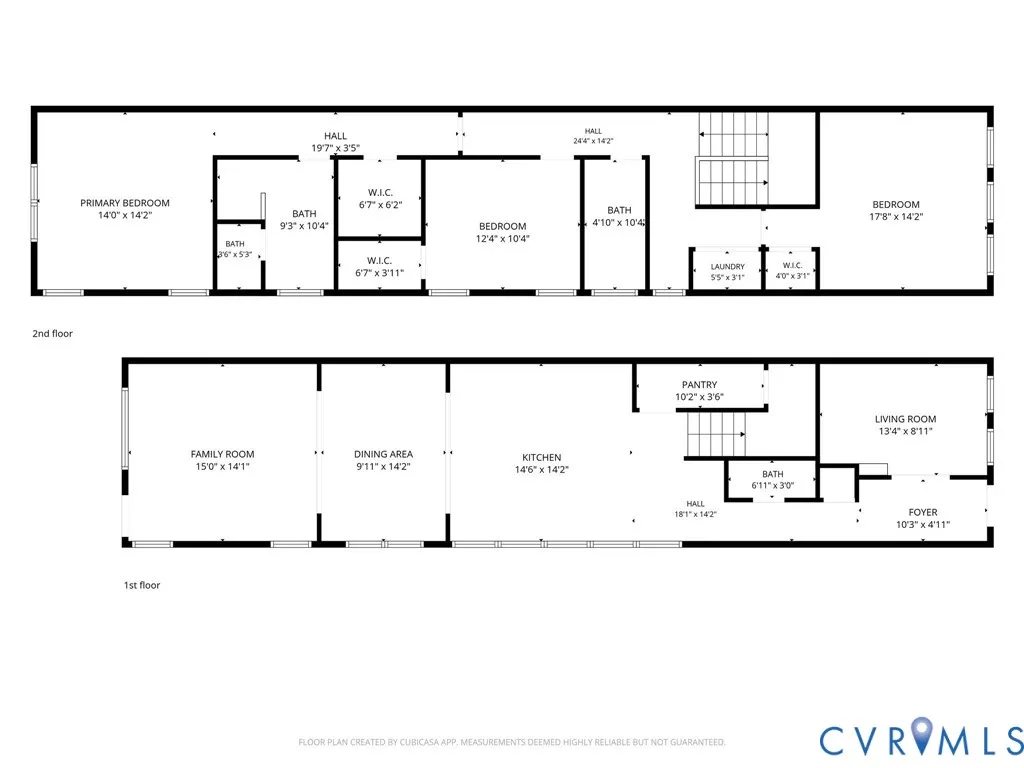
JUST COMPLETED NEW CONSTRUCTION! Welcome to 3023 Grayland Avenue, an exceptional brand-new single-family attached home ideally located just TWO BLOCKS from the heart of Carytown! Enjoy the best of Richmond living with your favorite restaurants, coffee shops, boutiques, and neighborhood destinations just a short stroll away. With a neighborhood playground just behind the home, convenient highway access, and dedicated rear parking, everyday living couldn't be more convenient! Just completed by Blue Ridge Custom Home Builders, this beautifully designed 2,212-square-foot home seamlessly combines modern style, quality craftsmanship, and thoughtful functionality. Offering three bedrooms and two and a half baths, the home features an inviting open-concept floor plan, impressive 10-foot ceilings, and a seamless flow between the kitchen, dining, and living spaces. An expansive picture window overlooks the neighboring park, filling the home with beautiful natural light and creating a welcoming connection to the outdoors. The stunning kitchen is designed to impress, featuring gorgeous cabinetry with soft-close drawers and elegant quartz countertops and backsplash. Durable LVP flooring extends throughout the home, offering a beautiful, low-maintenance finish perfectly suited for today's lifestyle. Upstairs, all three bedrooms continue the home's impressive 10-foot ceiling heights, a feature rarely found in two-story homes. The spacious primary suite offers a walk-in closet and a beautifully appointed en-suite bath featuring a tiled walk-in shower and a separate, enclosed toilet room for added privacy. Enjoy all the advantages of brand-new construction, including modern design, energy efficiency, contemporary finishes, and the peace of mind that comes with a newly built home. Whether you're looking for your first home or simply seeking the convenience and comfort of a beautifully appointed home in an unbeatable location, 3023 Grayland Avenue offers the lifestyle you've been looking for!
| Elementary School | Middle School | High School |
|---|---|---|
| Lois-Harrison Jones Elementary School | Albert Hill Middle School | Thomas Jefferson High School |
| Price History | |
|---|---|
| 11/1/2026 | Listed $798,000 |
General Features
| Interior Features | Ceiling Fan(s),Dining Area,Double Vanity,Granite Counters,High Ceilings,Kitchen Island,Bath in Primary Bedroom,Pantry,Recessed Lighting,Walk-In Closet(s) |
|---|---|
| Sewer | Other |
| Heating | Electric,Heat Pump,Zoned |
| Cooling | Heat Pump,Zoned |
| Possession | Negotiable |
| Roof | Other,Rubber |
| Exterior Features | Deck,Play Structure,Porch,Tennis Court(s),Unpaved Driveway |
| Patio/Porch Features | Rear Porch,Front Porch,Patio,Deck,Porch |
| Architectural Style | Two Story |
| Pool Features | None |
| Construction Materials | Block,Drywall,Frame,Vinyl Siding |
| Year Built | 2026 |
| Stories | 2 |
| Topography | Level |
| Levels | Two |
| Property SubType | Single Family Residence |
| Tax Year | 2026 |
| Percent Ownership | Individuals |
| Community Features | Park |
| County | Richmond City |
| New Construction | true |
| Property Type | Residential |
| Subdivision Name | Park Place |
| Garage Y/N | false |
| Total Rooms | 7 |
| Full Baths | 2 |
| Status | Active |
| Directions | From Cary Street in Carytown, turn onto Belmont Avenue, take a left onto Grayland Avenue, and you’re home! |
| High School | Thomas Jefferson |
| Disclosures | Exempt Disclaimer |
| Zoning Description | R1-R7 |
| MLS Area | 10 - Richmond |
| Lot Size Units | Acres |
| Waterfront Y/N | false |
| Elementary School | Lois-Harrison Jones |
| Year Built Details | Actual |
| Tax Annual Amount | 1800 |
| Middle/Junior High School | Albert Hill |
| Property Condition | New Construction |
| Virtual Tour | https://www.zillow.com/view-imx/e5a91b82-b46e-4e1f-8878-1ee535d291b5?setAttribution=mls&wl=true&initialViewType=pano&utm_source=dashboard |
| Days on Market | 4 |
| Standard Status | Active |
| Occupancy Type | Vacant |
| Tax Assessed Value | 150000 |
| Tax Lot | 2 |
| Ownership Type | Sole Proprietor |
| Property Sub Type Additional | Single Family Residence |
Interior Features
| Basement | Crawl Space |
|---|---|
| Flooring | Vinyl |
| Total Stories | 2 |
| Basement (Y/N) | false |
| Air Conditioning Y/N | true |
| Heating Y/N | true |
| Half Baths | 1 |
| Total Bedrooms | 3 |
| LivingAreaSource | Builder |
| Total Baths | 3 |
Exterior Features
| Fencing | None |
|---|---|
| Parking Features | Alley Access,Driveway,Off Street,Unpaved |
| Lot Features | Level |
| Water Source | Public |
| Lot Size Area | 0.05 |
| Lot Size Acres | 0.05 |
Amenities
- Foreclosure
- Views
- Short Sale
- New Construction
- Adult 55+
- Lease To Own
- No HOA Fees
- Furnished
- Primary On Main
- Air Conditioning
- Seller Finance
- Green
- Fixer Upper
- Horse
- Golf
- Fireplace
- Deck
- Garage
- Basement
- Pool
Property vs Single Family Average in 23221
Price
Taxes
Year Built

 All or a portion of the multiple listing information is provided by the Central Virginia Regional Multiple Listing Service, LLC, from a copyrighted compilation of listings. All CVR MLS information provided is deemed reliable but is not guaranteed accurate. The compilation of listings and each individual listing are ©2026 Central Virginia Regional Multiple Listing Service, LLC. All rights reserved.
All MLS listings are © 2026 Central Virginia Regional Multiple Listing Service, LLC. All
 Charlottesville Area Association of REALTORS® All information deemed reliable but not guaranteed. All properties are subject to prior sale, change or withdrawal. Neither listing broker(s) or information provider(s) shall be responsible for any typographical errors, misinformation, misprints and shall be held totally harmless. Listing(s) information is provided for consumer's personal, non-commercial use and may not be used for any purpose other than to identify prospective properties consumers
