
Open House Sun, Nov 8th 01:00 PM - 03:00 PM
Address
8307 Sterling Tide Court Ct, Chesterfield, VA
Price
$ 599,000
Property Attributes
- MLS#2629418
- TypeSingle Family
- Listing Status Active
- CountyChesterfield
- CityChesterfield
- Area54 - Chesterfield
- NeighborhoodThe Highlands
- Zip23838
- Style
- Year Built2004
- Taxes$ 5259
- Price$ 599,000
- Bedrooms4
- Full Bathrooms3
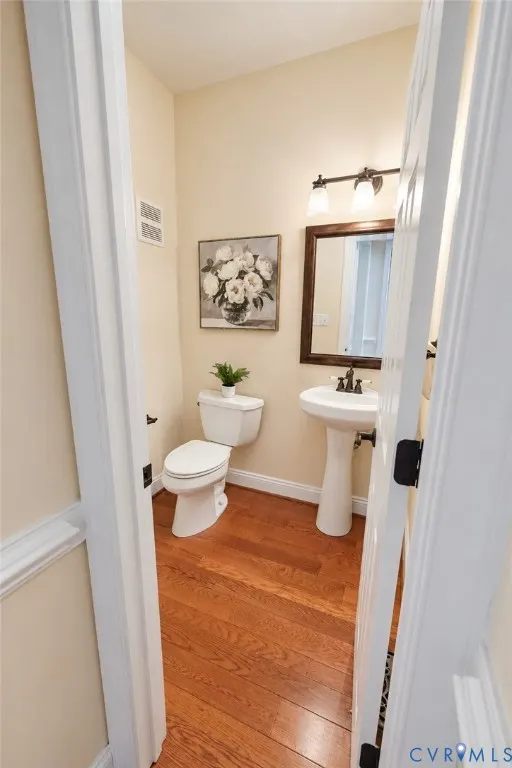
- Half Bathrooms1
- Sqr Footage3707
- Lot Size1.259 Acres
Data Source:
Central Virginia Regional MLS (CVRMLS)
Property Description
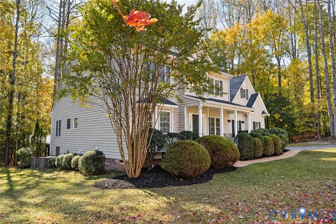
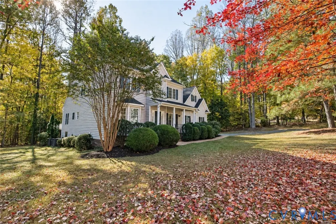
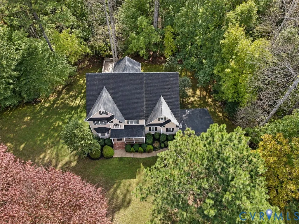
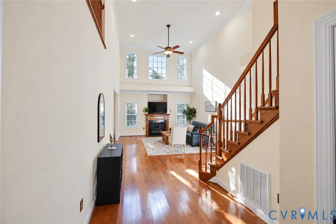
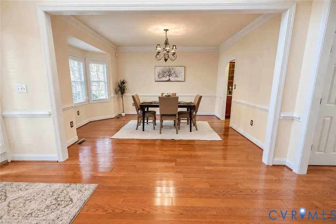
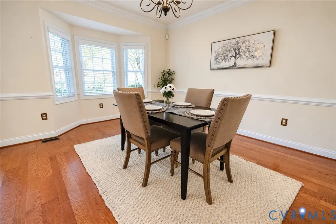
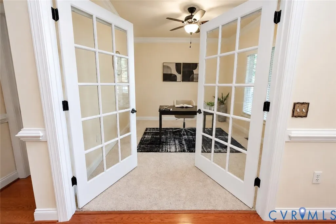
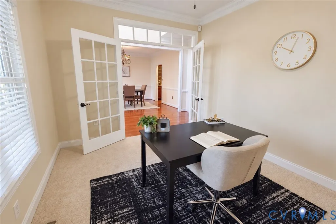
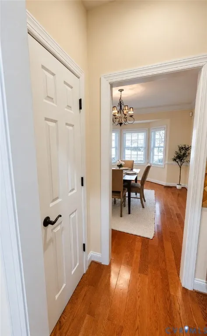
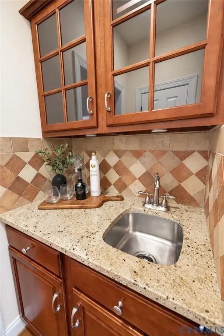
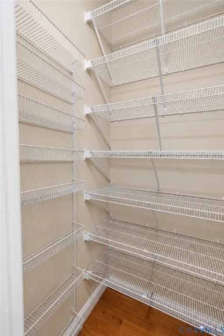
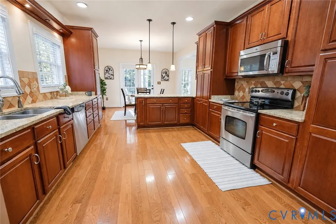
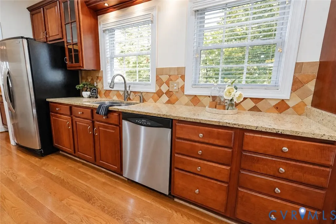
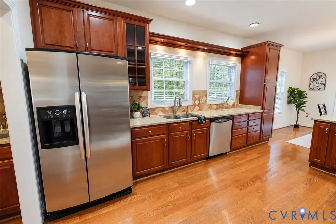
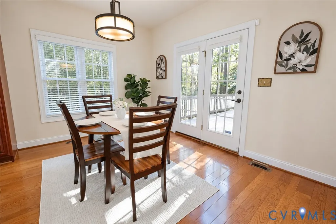
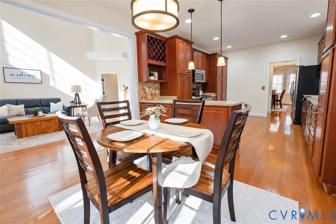
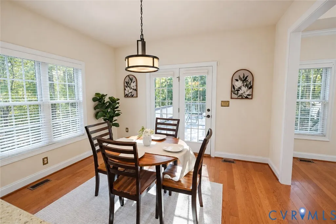
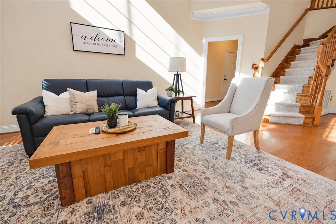
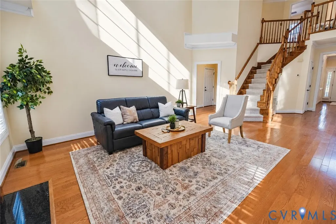
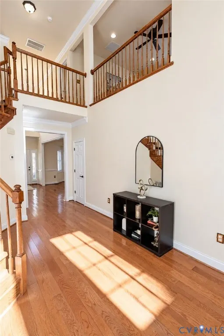
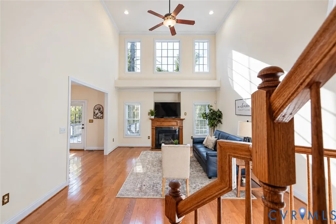
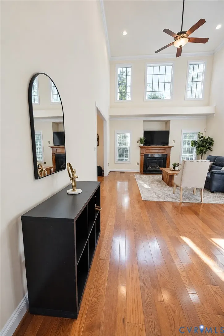
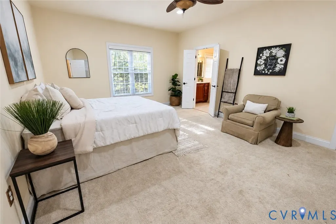
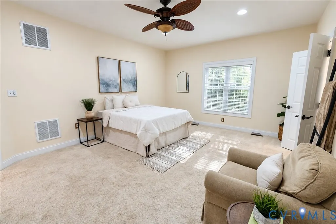
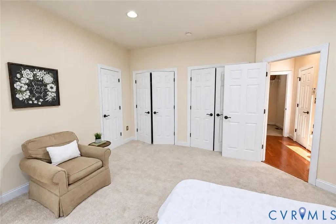
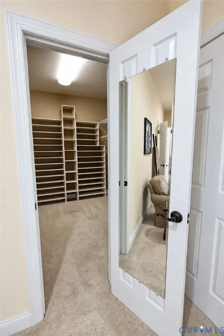
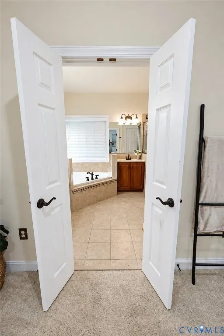
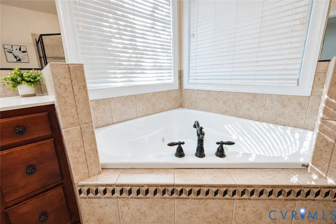
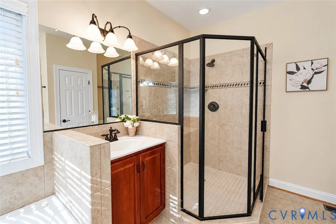
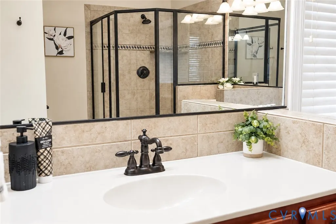
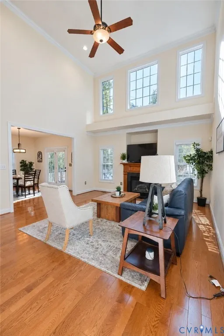
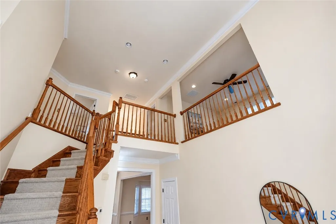
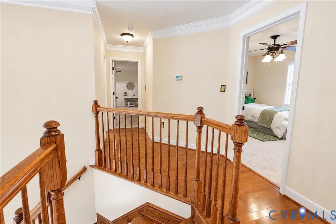
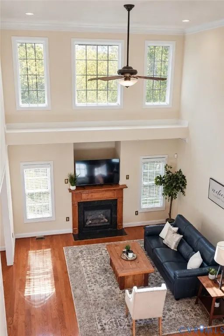
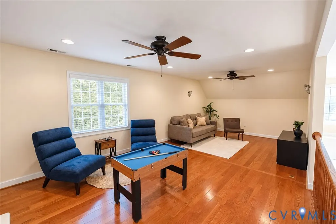
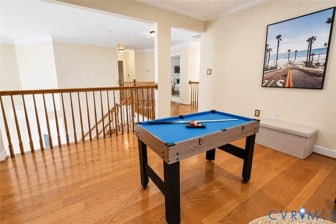
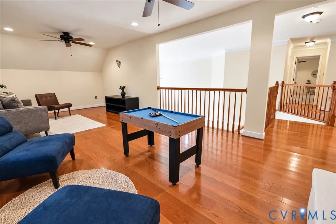
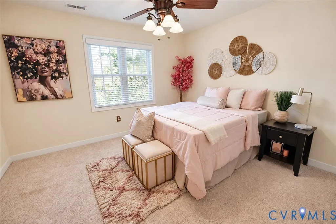
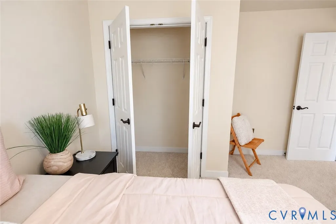
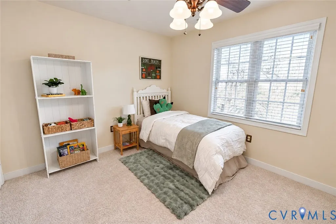
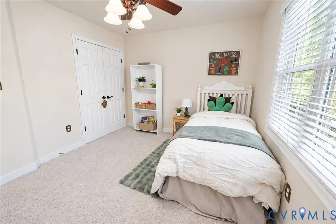
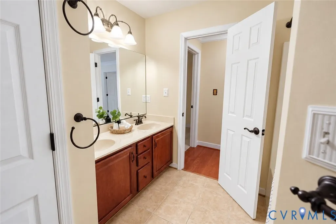
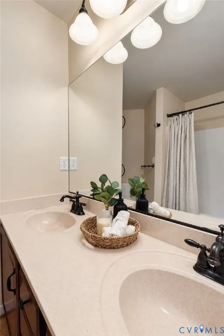
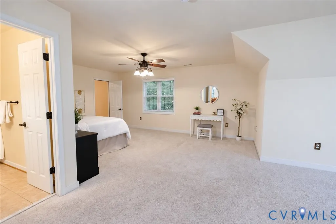
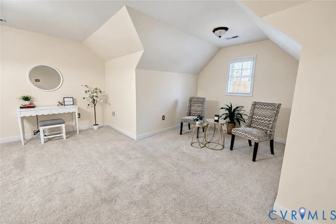
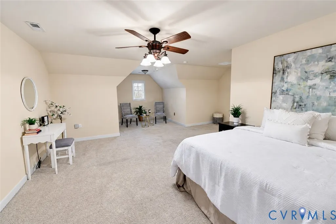
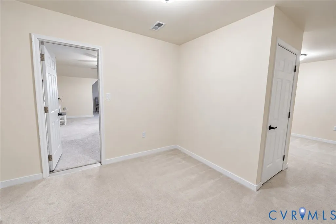
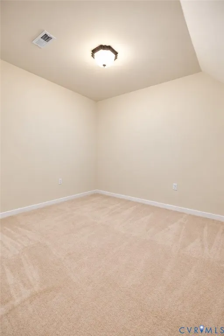
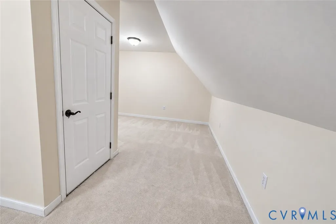
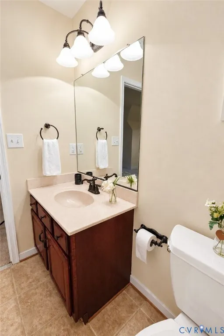
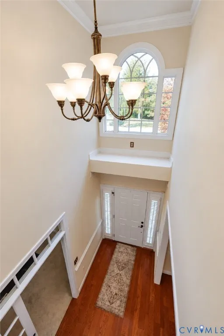
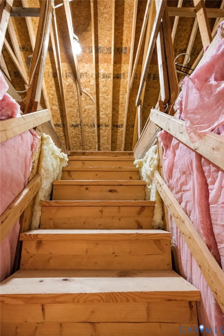
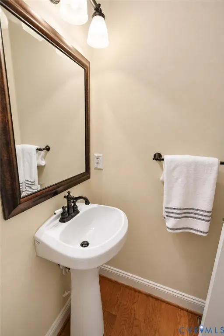
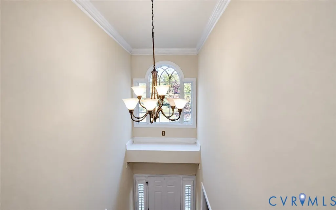
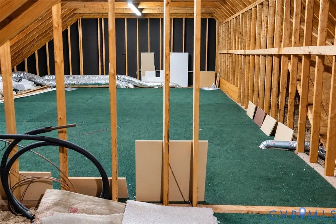
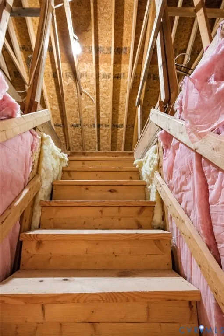
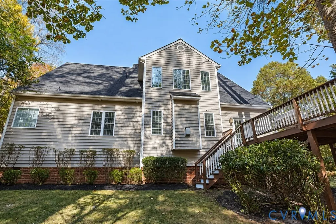
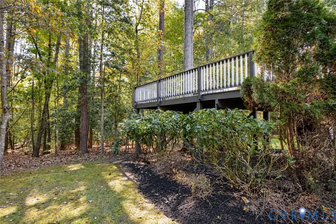
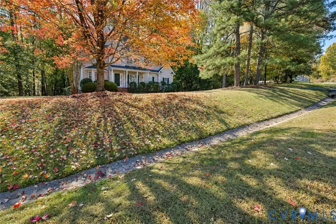
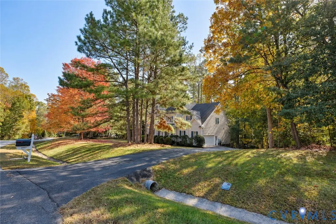
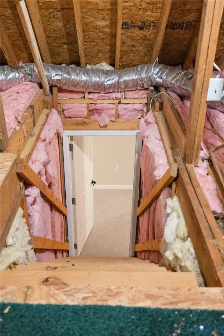
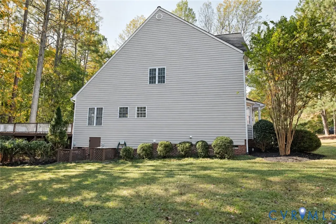
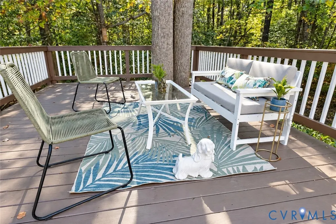
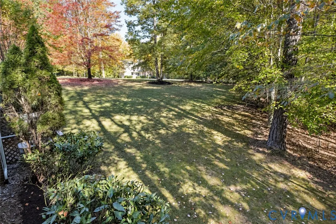
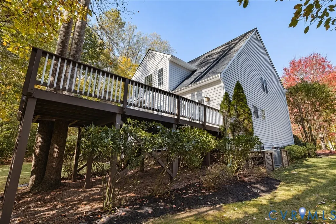
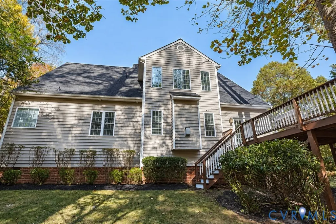
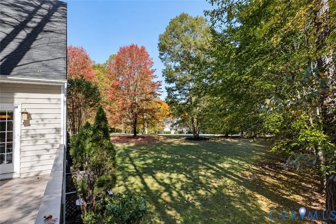
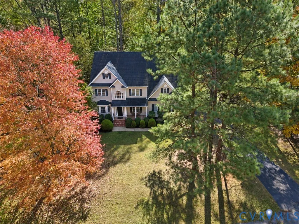
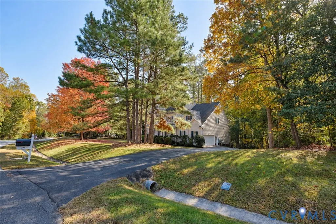
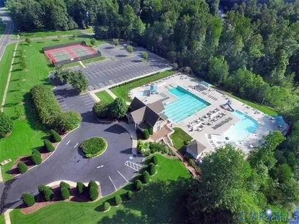
Priced under $600,000 in The Highlands! Tucked away on a quiet cul-de-sac, this 4-bedroom, 3.5-bath home offers exceptional versatility, generous storage, and the privacy you’ve been looking for. With TWO primary suites—including one on the first floor with THREE closets—you’ll enjoy flexible living options and room to spread out. Grand windows fill the living room with beautiful natural light, creating an inviting setting for everyday living and entertaining. French doors add charm to the dedicated office, while the upstairs loft offers space for a lounge, game room, or your favorite hobbies. The spacious upstairs primary suite features an additional room ready for your imagination: create a dream dressing room, separate closets, a private office, or a relaxing retreat. A spacious walk-up attic provides abundant storage, and the two-car garage adds everyday convenience. Outside, the private backyard sets the scene for hosting friends, enjoying morning coffee, or unwinding at the end of the day. Updates include a downstairs HVAC unit replaced in (2025) and a roof replaced in (2017). Enjoy The Highlands’ golf-course community setting, with amenities including walking trails, basketball, a playground, a pool, tennis courts, and more. The Reserve restaurant, located within the neighborhood, offers dining overlooking the golf course an inviting spot to gather with friends or enjoy an evening close to home. This is more than a neighborhood it’s a lifestyle!
| Elementary School | Middle School | High School |
|---|---|---|
| Gates Elementary School | Matoaca Middle School | Matoaca High School |
| Price History | |
|---|---|
| 11/1/2026 | Listed $599,000 |
General Features
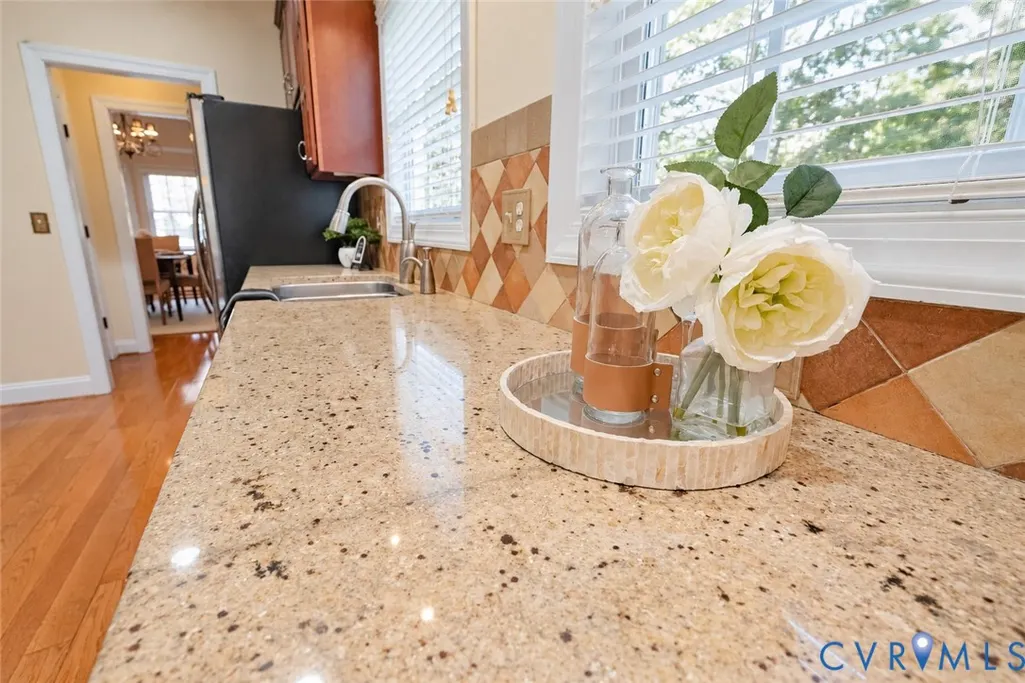
| Interior Features | Bedroom on Main Level,Butler's Pantry,Ceiling Fan(s),Dining Area,Eat-in Kitchen,En Suite Bathroom,French Door(s)/Atrium Door(s),Full Bath on Main Level,Fireplace,Granite Counters,High Ceilings |
|---|---|
| Sewer | Septic Tank |
| Heating | Electric,Natural Gas,Zoned |
| Cooling | Central Air |
| Possession | Close Of Escrow |
| Appliances | Dishwasher,Electric Cooking,Disposal,Gas Water Heater,Refrigerator,Stove |
| Exterior Features | Deck,Irrigation Sprinklers,Porch,Paved Driveway |
| HOA | 539 |
| Garage Spaces | 2 |
| Association Fee Includes | Association Management,Common Areas,Recreation Facilities,Water Access |
| Patio/Porch Features | Front Porch,Deck,Porch |
| Architectural Style | Two Story |
| Pool Features | Fenced,In Ground,None,Community |
| Security Features | Smoke Detector(s) |
| Construction Materials | Block,Drywall,Frame,Vinyl Siding |
| Year Built | 2004 |
| View | Water |
| Stories | 2 |
| Levels | Two |
| Unit Number | CT |
| Property SubType | Single Family Residence |
| Tax Year | 2026 |
| Percent Ownership | Individuals |
| Community Features | Basketball Court,Common Grounds/Area,Clubhouse,Community Pool,Golf,Home Owners Association,Lake,Pond,Pool,Tennis Court(s),Trails/Paths |
| Assoc Fee Paid Per | Annually |
| County | Chesterfield |
| New Construction | false |
| Property Type | Residential |
| Home Owner Assoc | true |
| Attached Garage | true |
| Subdivision Name | The Highlands |
| Garage Y/N | true |
| Total Rooms | 9 |
| Full Baths | 3 |
| Status | Active |
| Directions | Rt 10 to Beach to Nash to left on Eastfair Dr, left on Sterling Cove DrIve to left on Sterling Tide Court |
| High School | Matoaca |
| Disclosures | Covenants/Restrictions Disclosure,Seller Disclosure |
| View Y/N | true |
| Zoning Description | R25 |
| MLS Area | 54 - Chesterfield |
| Lot Size Units | Acres |
| Waterfront Y/N | false |
| Elementary School | Gates |
| Year Built Details | Actual |
| Tax Annual Amount | 5259.9 |
| Middle/Junior High School | Matoaca |
| Property Condition | Resale |
| Days on Market | 4 |
| Standard Status | Active |
| Occupancy Type | Vacant |
| Tax Assessed Value | 591000 |
| Tax Lot | 19 |
| Ownership Type | Sole Proprietor |
| Property Sub Type Additional | Single Family Residence |
Interior Features
| Basement | Crawl Space |
|---|---|
| Flooring | Ceramic Tile,Partially Carpeted,Wood |
| Fireplace Features | Gas |
| Total Stories | 2 |
| Basement (Y/N) | false |
| Air Conditioning Y/N | true |
| Heating Y/N | true |
| Fireplace Y/N | true |
| Half Baths | 1 |
| Laundry Features | Dryer Hookup |
| Total Bedrooms | 4 |
| LivingAreaSource | Appraiser |
| Total Baths | 4 |
Exterior Features
| Fencing | None |
|---|---|
| Parking Features | Attached,Driveway,Garage,Off Street,Paved |
| Water Source | Public |
| Lot Size Area | 1.259 |
| Lot Size Acres | 1.259 |
| Door Features | French Doors |
Amenities
- Foreclosure
- Views
- Short Sale
- New Construction
- Adult 55+
- Lease To Own
- No HOA Fees
- Furnished
- Primary On Main
- Air Conditioning
- Seller Finance
- Green
- Fixer Upper
- Horse
- Golf
- Fireplace
- Deck
- Garage
- Basement
- Pool
Property vs Single Family Average in 23838
Price
Taxes
Year Built

 All or a portion of the multiple listing information is provided by the Central Virginia Regional Multiple Listing Service, LLC, from a copyrighted compilation of listings. All CVR MLS information provided is deemed reliable but is not guaranteed accurate. The compilation of listings and each individual listing are ©2026 Central Virginia Regional Multiple Listing Service, LLC. All rights reserved.
All MLS listings are © 2026 Central Virginia Regional Multiple Listing Service, LLC. All
 Charlottesville Area Association of REALTORS® All information deemed reliable but not guaranteed. All properties are subject to prior sale, change or withdrawal. Neither listing broker(s) or information provider(s) shall be responsible for any typographical errors, misinformation, misprints and shall be held totally harmless. Listing(s) information is provided for consumer's personal, non-commercial use and may not be used for any purpose other than to identify prospective properties consumers
